67 Campbell Drive Brampton, ON L6X 2H8
Listing Courtesy of: PropTX - IDX / Listed By: Royal Lepage Urban Realty

  67 Campbell Drive Brampton, ON L6X 2H8

Active
$888,888 (CAD)
6
BED
4
BATH
700-1100
SQFT

Description

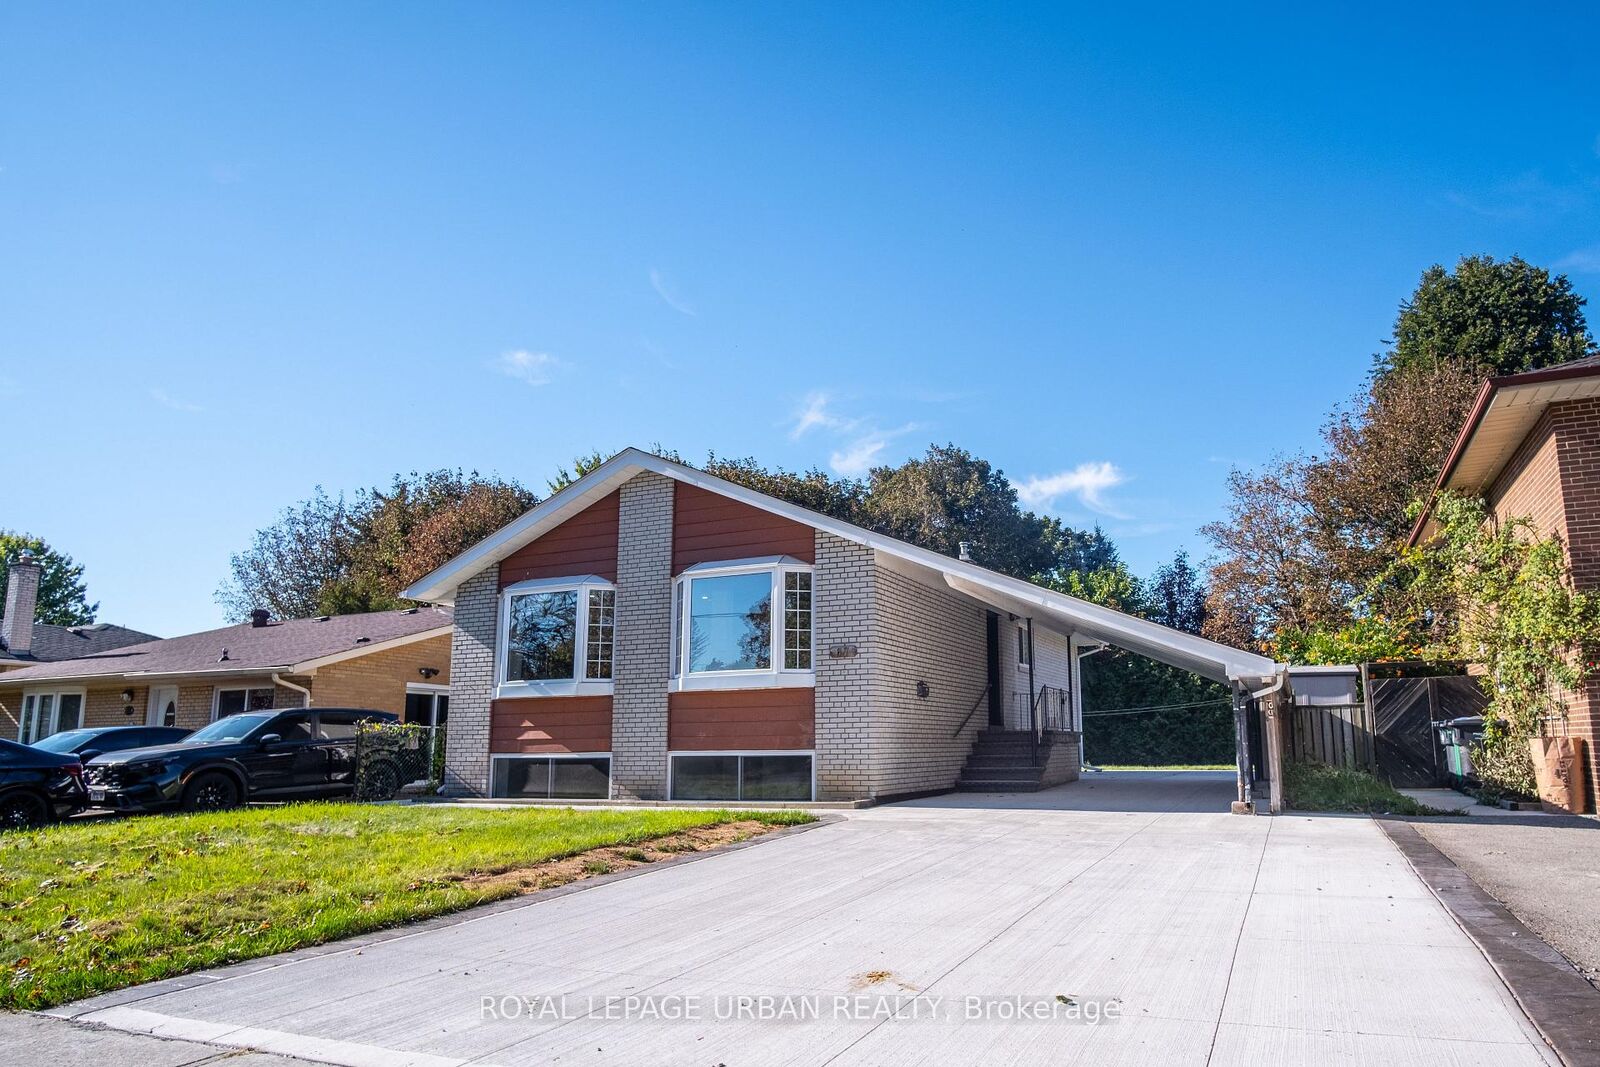
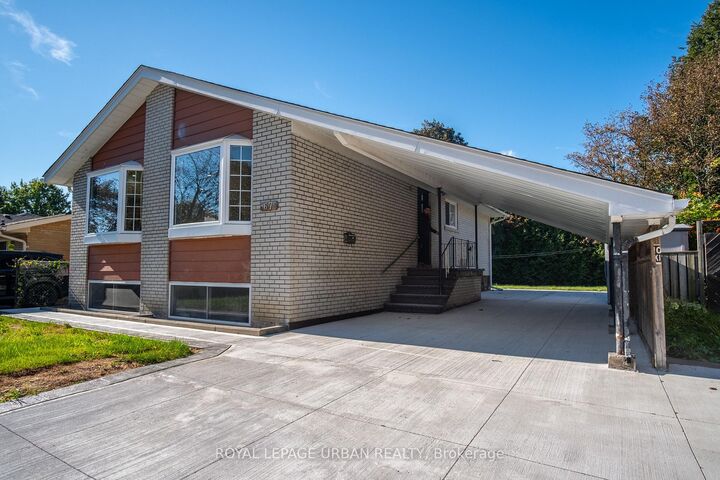
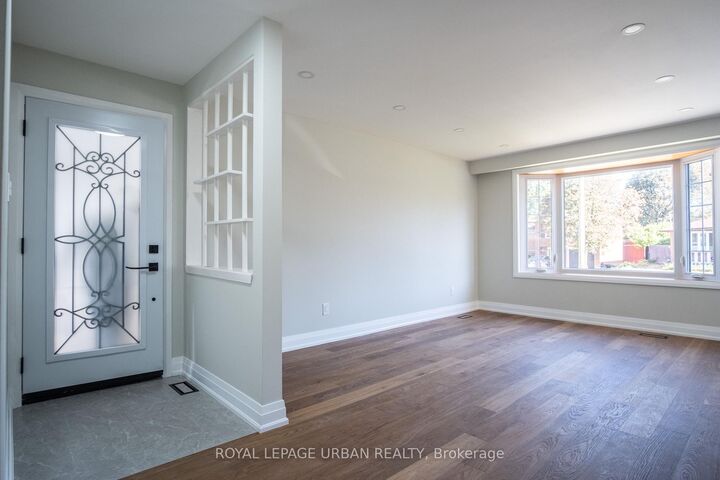
Newly Renovated Home Offering Exceptional Multi-Generational Living & Income Potential! An Excellent Opportunity For First-Time Home Buyers, Investors, And Families Seeking Flexible Living Arrangements. This Spacious Home Offers 3 Bedrooms On The Main Level, Plus 3 Additional Bedrooms In The Basement, 4 Bathrooms, And 3 Kitchens. It Also Features A Carport And A Large Private Driveway Accommodating Up To 6 Vehicles. The Versatile Layout Provides Endless Possibilities For Multi-Generational Living, Extended Family, Or Potential Rental Income. Large Front Bay Windows Fill The Home With Abundant Natural Light, Creating A Bright And Welcoming Atmosphere. Enjoy The Flexibility Of Living In One Portion Of The Home While Renting Out Another, Or Exploring The Potential To Rent Out Each Separately For Additional Income. Be The First To Enjoy The Extensive Renovations And Brand-New Appliances! Recent Upgrades Include A New Electric Water Heater, All-New Drains And Sewer, And Upgraded 200-Amp Electrical Service. The Basement Has Been Waterproofed At Both The Front And Back, With Additional Interior Waterproofing Throughout. All Showers Have Also Been Waterproofed For Added Peace Of Mind. Further Improvements Include All New Plumbing, A Flood-Protection Backwater Valve And Sump Pump. Move-In Ready And Thoughtfully Updated, This Property Combines Generous Living Space, Modern Upgrades, And Exceptional Versatility. A Fantastic Opportunity For Homeowners And Investors Alike!

MLS®:
W13833794
Taxes
$5,277(2026)
Type
Single-Family Home
Style
Bungalow
County
Regional Municipality of Peel
Community
Northwood Park

Listed By

Royal Lepage Urban Realty
Source
PropTX - IDX
Last checked Sep 29 2026 at 8:26 AM GMT+0000
Bathroom Details
Interior Features
  • Carpet Free
Property Features
  • Foundation: Poured Concrete
  • Foundation: Concrete
Heating and Cooling
  • Forced Air
  • Central Air
Basement Information
  • Finished
  • Apartment
  • Separate Entrance
Pool Information
  • None
Exterior Features
  • Brick
  • Roof: Asphalt Shingle
Utility Information
  • Sewer: Sewer
  • Fuel: Gas
  • Energy: Energy Certificate: No
Garage
  • Carport
Stories
  • 1
Location
   
Calculate drive times to this property
 
Powered by INRIX® Drive Time

Powered by Walk Score®
Disclaimer: Copyright 2026 Toronto IDX. All rights reserved. This information is deemed reliable, but not guaranteed. The information being provided is for consumers’ personal, non-commercial use and may not be used for any purpose other than to identify prospective properties consumers may be interested in purchasing. Data last updated 9/29/26 01:26

