81 Vanhorne Close Brampton, ON L7A 0X9
Listing Courtesy of: PropTX - IDX / Listed By: Re/Max Realty Specialists Inc.

  81 Vanhorne Close Brampton, ON L7A 0X9

Active
$3,200 (CAD)

4
BED
4
BATH
1100-1500
SQFT

Description

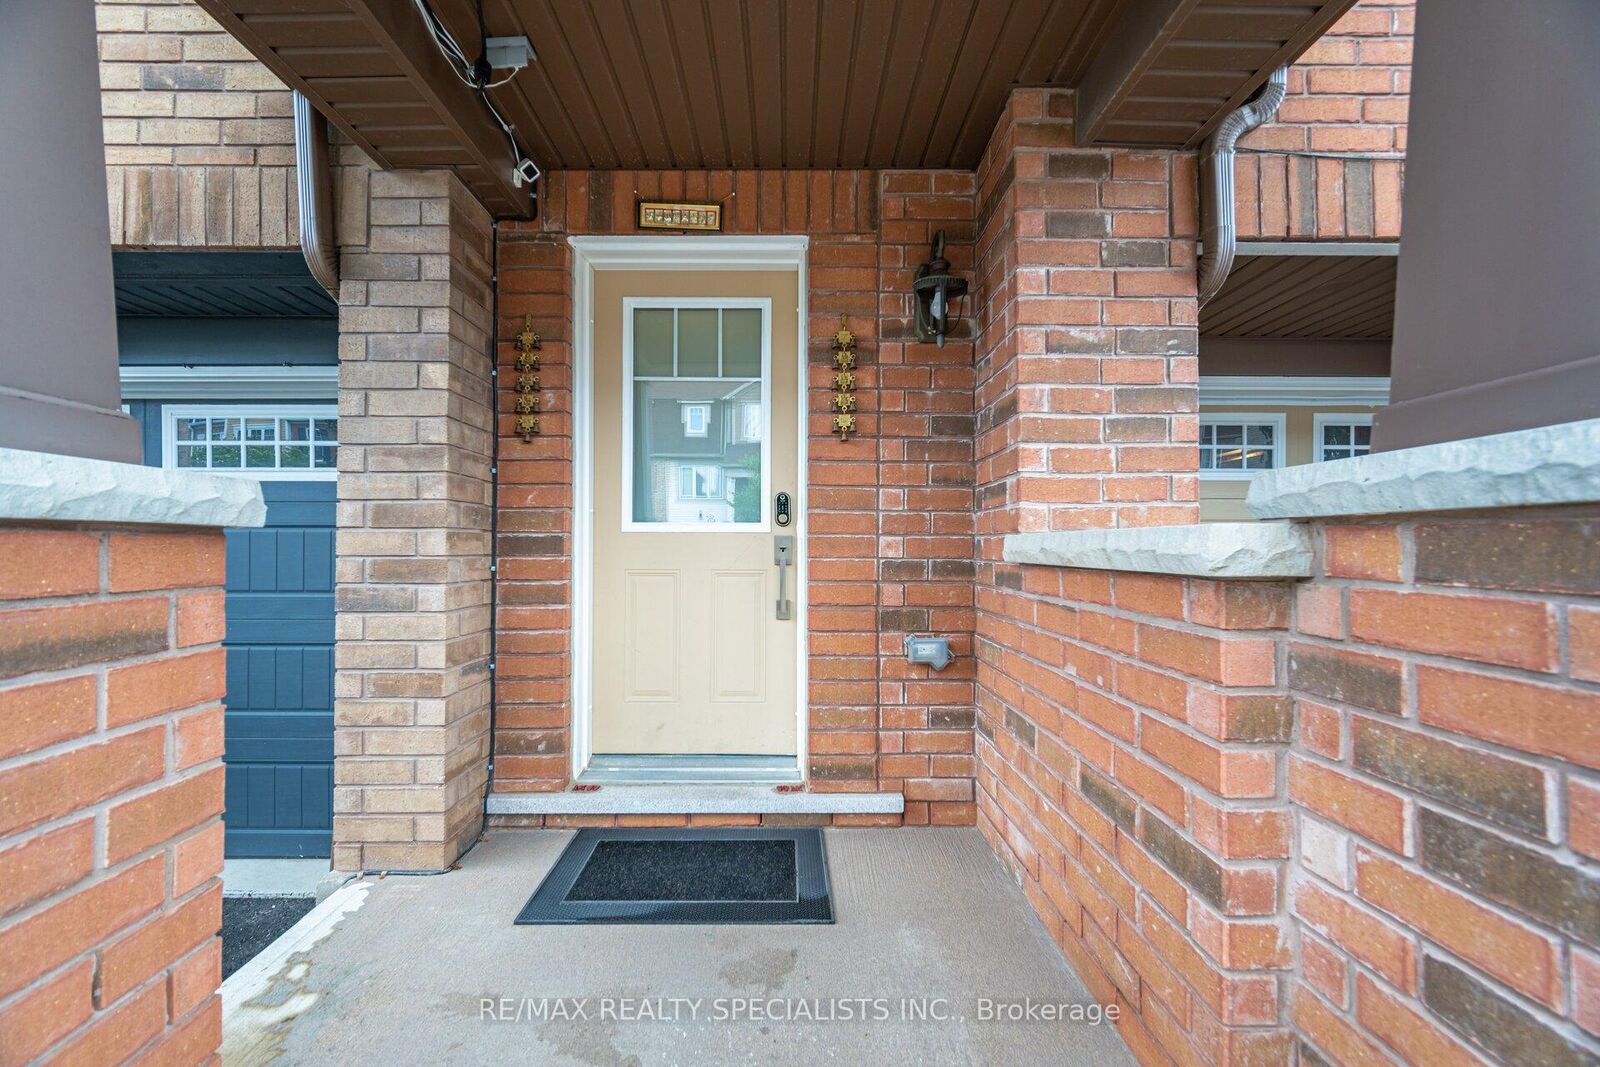
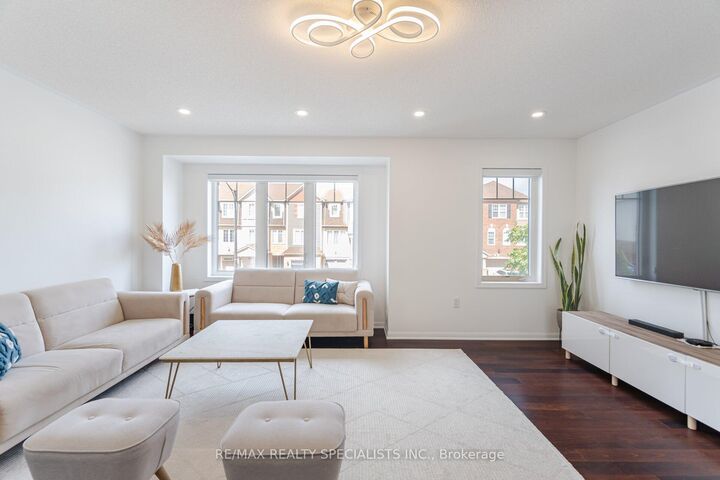
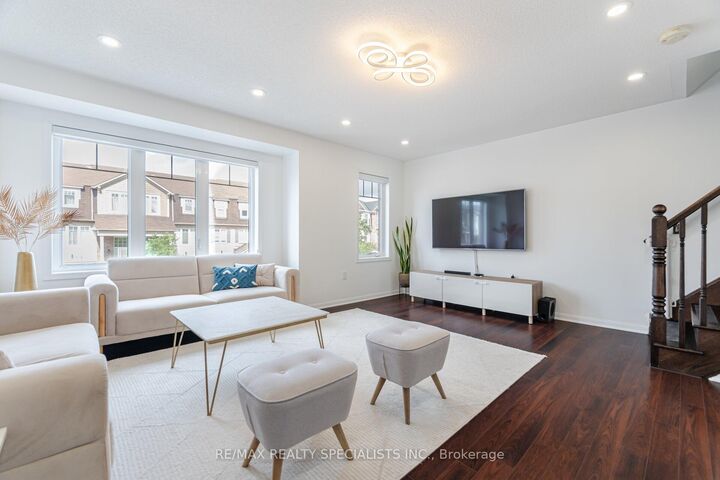
Discover urban living at its finest with this exquisite townhouse for lease located in High Demand Northwest Brampton. Boasting 3 spacious Bedrooms & 4 modern Washrooms, this home offers both comfort &; style. The ground level has a Living room with Laminate floors & a powder room with W/O to a fully fenced backyard. The 2nd level features a Family room with a Fireplace, perfect for entertaining guests or enjoying quality family time. Natural light pours in through large windows &; lots Sunlight as its East West facing, creating a warm & inviting atmosphere. A Gourmet Kitchen equipped with Centre Island, S/S Appliances, stylish Quartz Countertop, Backsplash &; lots of storage. Convenient Den for your Home Office. Step outside onto a Private Deck with no neighbours in the back, where you can enjoy morning coffee or unwind after a long day. 3rd level has Primary Bed with upgraded 4-Piece Ensuite & W/In Closet & 2 Spacious Bedrooms with Dark out Blinds. Total 3 Parking spaces. Photos were taken when the Home was vacant. Close to Mount Pleasant GO Station and access to Bus right outside. Located in a vibrant neighbourhood, you'll have easy access to Brampton's best amenities, including Longos, Dollarama, Sandalwood Parks, Schools, Daycares, Etc. A Must See!

MLS®:
W13694876
Type
Rental
Style
3-Storey
County
Regional Municipality of Peel
Community
Northwest Brampton

Listed By

Re/Max Realty Specialists Inc.
Source
PropTX - IDX
Last checked Aug 20 2026 at 10:29 PM GMT+0000
Bathroom Details
Interior Features
  • Carpet Free
Property Features
  • Foundation: Poured Concrete
Heating and Cooling
  • Forced Air
  • Central Air
Basement Information
  • Finished With Walk-Out
Pool Information
  • None
Exterior Features
  • Brick
  • Vinyl Siding
  • Roof: Asphalt Shingle
Utility Information
  • Sewer: Sewer
  • Fuel: Gas
  • Energy: Energy Certificate: No
Garage
  • Built-In
Parking
  • Private
Stories
  • 3
Location
   
Calculate drive times to this property
 
Powered by INRIX® Drive Time

Powered by Walk Score®
Disclaimer: Copyright 2026 Toronto IDX. All rights reserved. This information is deemed reliable, but not guaranteed. The information being provided is for consumers’ personal, non-commercial use and may not be used for any purpose other than to identify prospective properties consumers may be interested in purchasing. Data last updated 8/20/26 15:29

