8351 McLaughlin Road S 218 Brampton, ON L6Y 4H8
Listing Courtesy of: PropTX - IDX / Listed By: Re/Max Hallmark First Group Realty Ltd.

  8351 McLaughlin Road S 218 Brampton, ON L6Y 4H8

Active
$324,900 (CAD)
2
BED
1
BATH
700-799
SQFT

Description

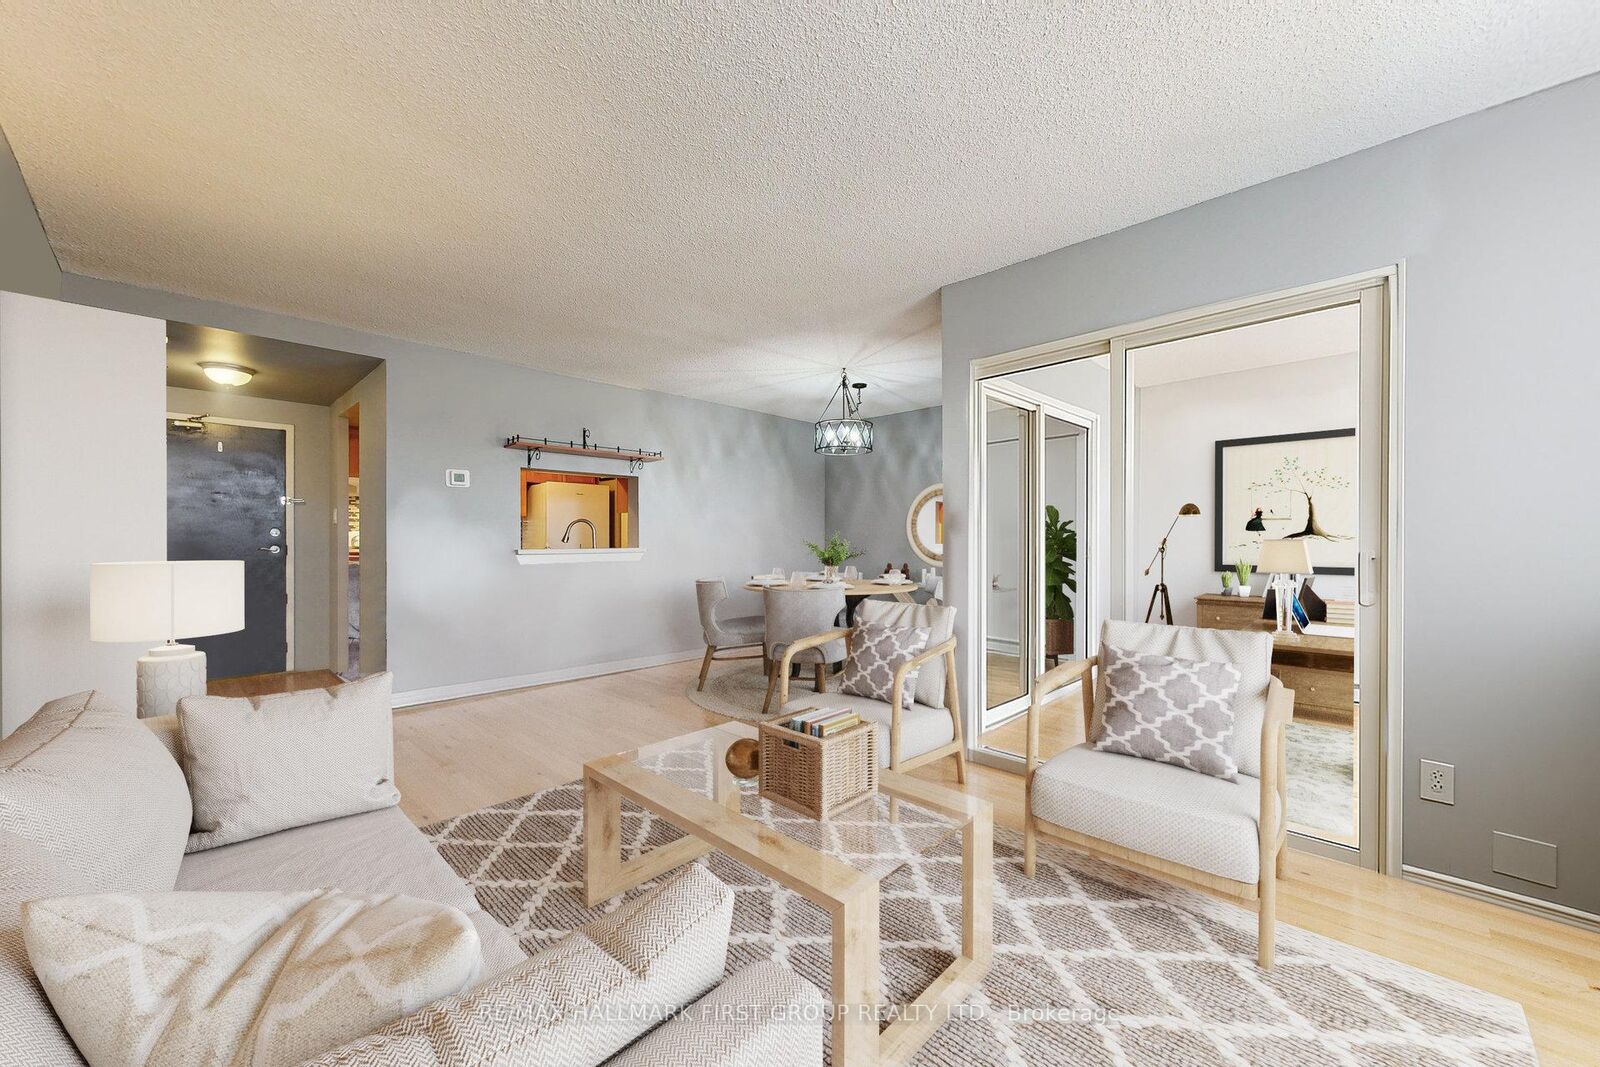
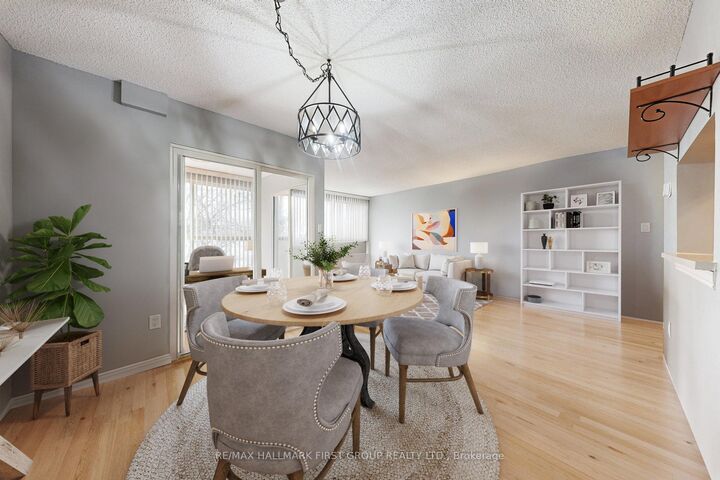
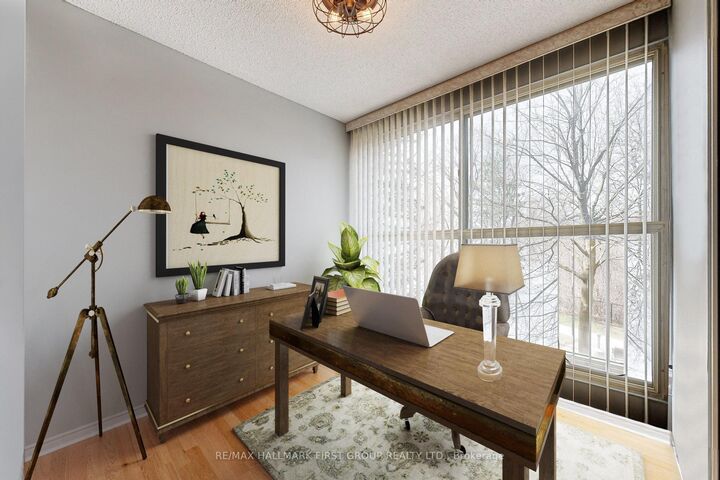
Welcome to Camelot on the Park, an established community offering comfortable condo living in a convenient Brampton location. Close to parks, shopping, transit, and everyday essentials, this bright and spacious one-bedroom plus enclosed den offers over 750 sq. ft. of living space with a functional layout and room to make yourself at home. The combined living and dining area provides plenty of space to relax or entertain, while updated laminate flooring adds a clean, modern touch. The generously sized bedroom features a walk-in closet, complemented by in-suite laundry, ample storage, and a private locker. The enclosed den offers valuable flexibility for a home office, reading area, or additional storage. North-facing windows provide consistent natural light, and secure underground parking adds year-round convenience. Residents can also enjoy the building's indoor pool, fitness room, and inviting common areas. The comprehensive maintenance fee includes heat, hydro, water, central air conditioning, underground parking, locker, building insurance, and all common elements, bringing many of the usual monthly ownership expenses together in one predictable payment. A spacious layout, practical features, and convenient location make this a great opportunity to enjoy condo living with room to spread out.

MLS®:
W14087558
Taxes
$2,161(2025)
Type
Condo
Style
Apartment
County
Regional Municipality of Peel
Community
Brampton South

Listed By

Re/Max Hallmark First Group Realty Ltd.
Source
PropTX - IDX
Last checked Oct 16 2026 at 11:46 PM GMT+0000
Bathroom Details
Interior Features
  • Intercom
  • Storage
  • Storage Area Lockers
  • Atrium
Heating and Cooling
  • Forced Air
  • Central Air
Condo Information
  • Fees: $924
Exterior Features
  • Brick
Utility Information
  • Fuel: Gas
  • Energy: Energy Certificate: No
Garage
  • Underground
Location
   
Calculate drive times to this property
 
Powered by INRIX® Drive Time

Powered by Walk Score®
Disclaimer: Copyright 2026 Toronto IDX. All rights reserved. This information is deemed reliable, but not guaranteed. The information being provided is for consumers’ personal, non-commercial use and may not be used for any purpose other than to identify prospective properties consumers may be interested in purchasing. Data last updated 10/16/26 16:46

