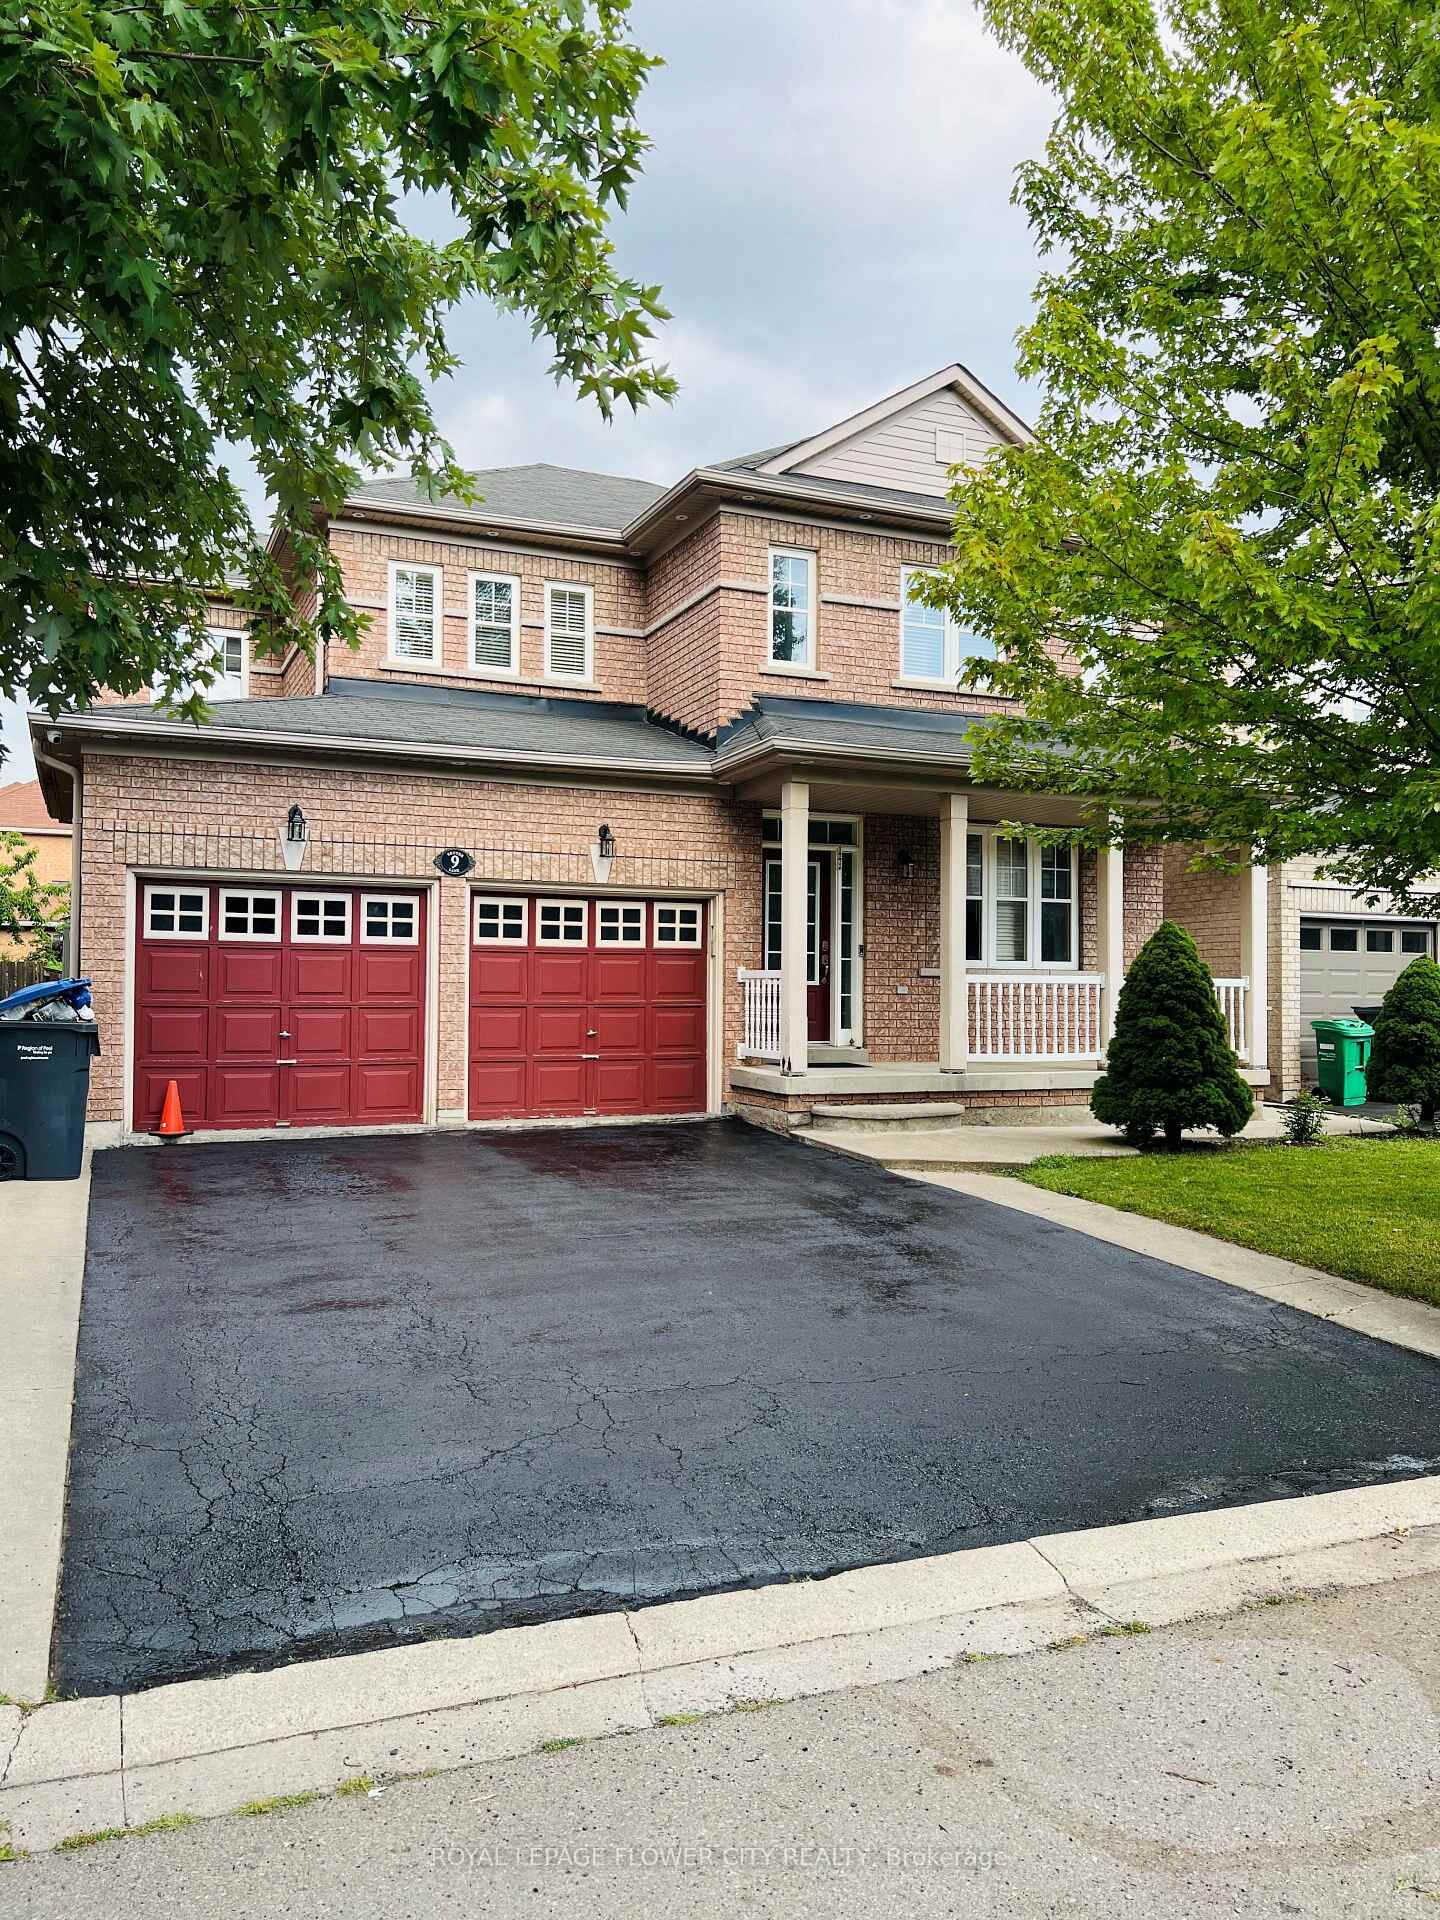
9 Shuter Lane Brampton, ON L6Y 5P1
Listing Courtesy of: PropTX - IDX / Listed By: Royal Lepage Flower City Realty

  9 Shuter Lane Brampton, ON L6Y 5P1

Active
$3,500 (CAD)
4
BED
3
BATH
2000-2500
SQFT

Description

'Welcome To The Beautiful House 9 Shuter Lane Brampton - An Executive Residence Offering Approximately 2400Sqft Of Luxurious Living Space In The Highly Sought-After Community OF Bram West In Brampton. ThisStunning 4 Bedroom, 3 Bathroom Home Showcases A Soaring 9 Ft Ceilings On The Main Floor, Filled WithAbundant Natural Light Creating An Elegant And Inviting Atmosphere Perfect For Both Everyday Living AndEntertaining. The Main Level Features Rich Hardwood Floors, Separate Formal Living And Family Rooms, And ASpacious Dining Area With Walk-Out To The Backyard. The Upgraded Gourmet Kitchen Is A Chef's Dream,Complete With Custom Cabinetry, High-End Stainless Steel Appliances, And Designer Light Fixtures. A VersatileMain Floor Laundry. The Primary Retreat Boasts A Luxurious 5-Piece Ensuite And Walk-In Closet. ThreeAdditional Generously Sized Bedrooms , Offering Comfort And Privacy For The Entire Family.Enjoy TheConvenience Of A Double Car Garage . The Spacious Backyard with large Deck Provides Plenty Of Room ForOutdoor Living And Entertaining. Ideally Located Close To Schools, Parks, Local Amenities, Malls, MajorHighways, And Situated On A School Bus Route. An Exceptional Opportunity To Lease A Spacious And ElegantlyAppointed Home In A Growing Community.

MLS®:
W13654738
Type
Rental
Style
2-Storey
County
Regional Municipality of Peel
Community
Bram West

Listed By

Royal Lepage Flower City Realty
Source
PropTX - IDX
Last checked Aug 8 2026 at 10:36 PM GMT+0000
Bathroom Details
Interior Features
  • None
Property Features
  • Foundation: Concrete
Heating and Cooling
  • Forced Air
  • Central Air
Basement Information
  • Finished
Pool Information
  • None
Exterior Features
  • Brick
  • Roof: Asphalt Shingle
Utility Information
  • Sewer: Sewer
  • Fuel: Gas
  • Energy: Energy Certificate: No
Garage
  • Detached
Stories
  • 2
Location
   
Calculate drive times to this property
 
Powered by INRIX® Drive Time

Powered by Walk Score®
Disclaimer: Copyright 2026 Toronto IDX. All rights reserved. This information is deemed reliable, but not guaranteed. The information being provided is for consumers’ personal, non-commercial use and may not be used for any purpose other than to identify prospective properties consumers may be interested in purchasing. Data last updated 8/8/26 15:36

