1 Southern Avenue Brant, ON N3L 0R4
Listing Courtesy of: PropTX - IDX / Listed By: Cityscape Real Estate Ltd.

  1 Southern Avenue Brant, ON N3L 0R4

Active
$3,199 (CAD)
4
BED
4
BATH
2000-2500
SQFT

Description

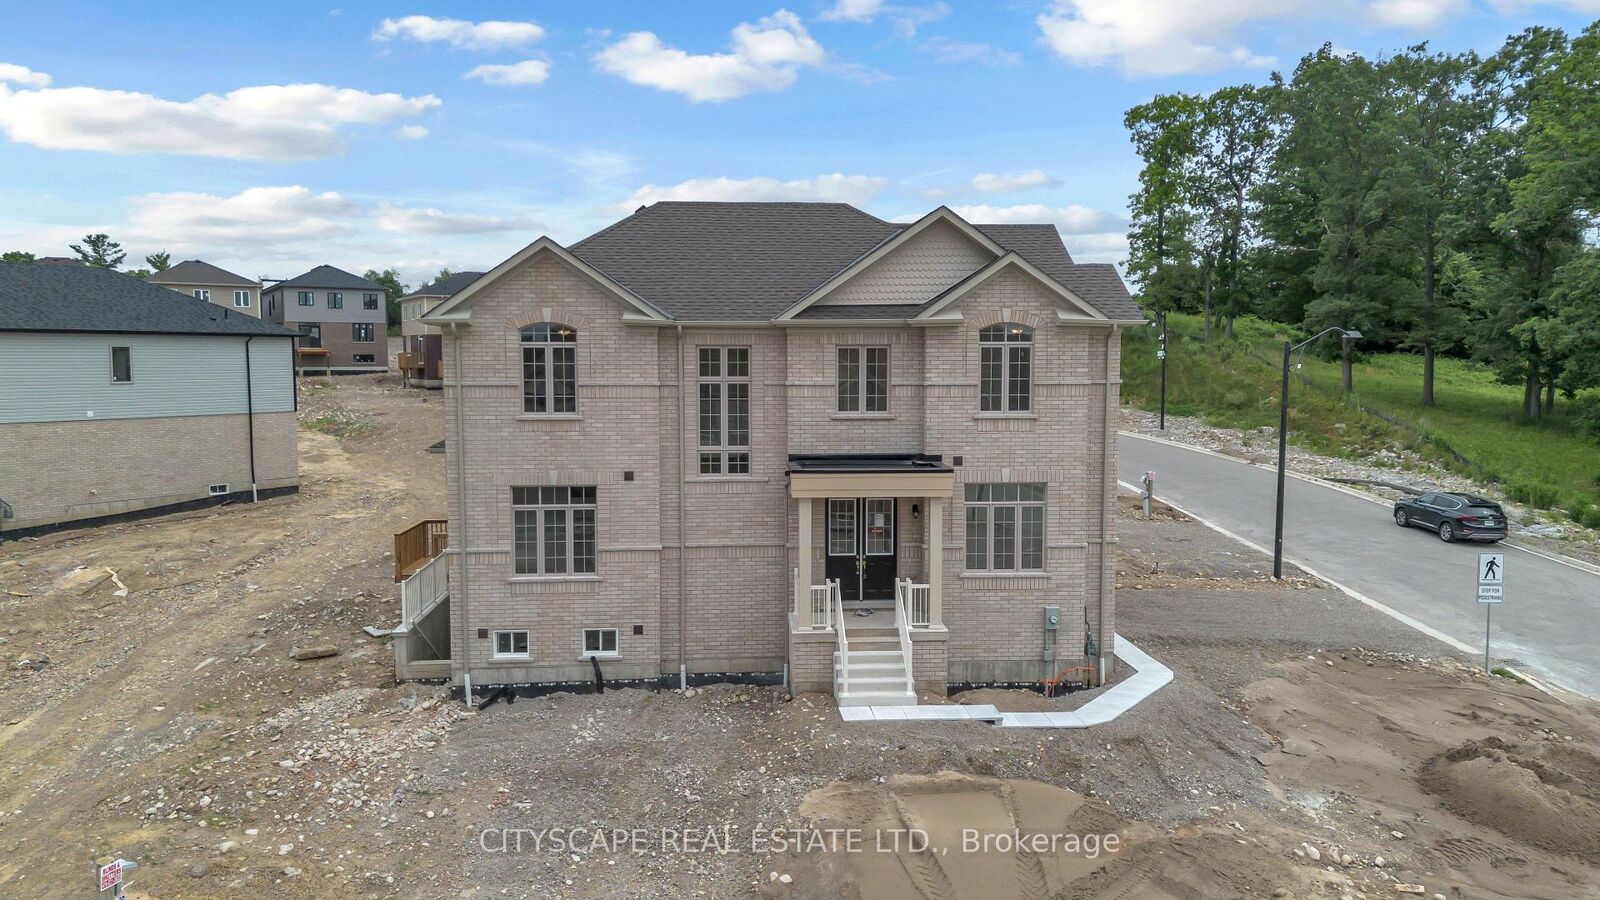
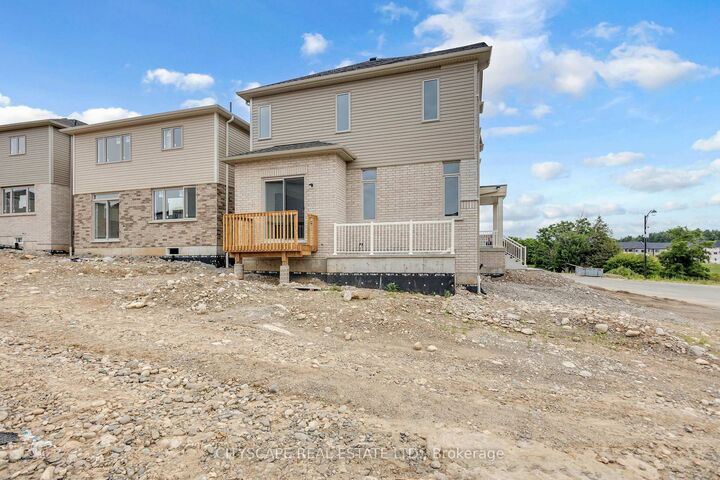
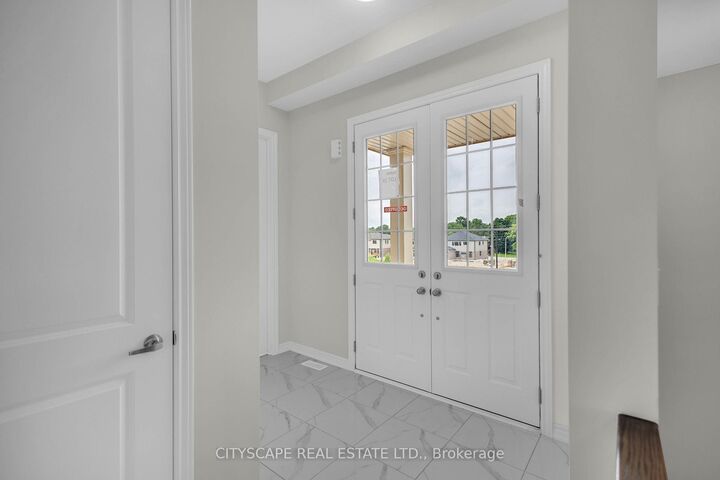
Welcome to this brand-new Fenbrook-built corner detached home in the highly sought-after Riverside Community of Paris. This beautifully designed upper-level lease offers approximately 2,358 sq. ft. of elegant living space, featuring 4 spacious bedrooms, 4 modern washrooms, a private main-floor office, and a double-car garage with parking for up to 3 vehicles. Situated on a premium East- and South-facing corner lot, the home is filled with abundant natural light and offers lovely neighbourhood views. The bright open-concept main floor showcases 9-ft ceilings, hardwood and tile flooring, a spacious Great Room, a formal dining area, and a modern kitchen with granite/quartz countertops, ample cabinetry, a breakfast area, and brand-new stainless steel appliances. Upstairs, the luxurious primary bedroom features a walk-in closet and a private ensuite, while three additional generously sized bedrooms are complemented by a Jack & Jill bathroom and a separate full bathroom with a glass shower. A convenient second-floor laundry room completes the upper level. Ideally located just minutes from Downtown Paris, schools, parks, scenic trails, shopping, restaurants, and Highway 403, this home offers exceptional comfort and convenience in one of Paris' fastest-growing communities. Tenants to pay 70% of utilities; 100% if the basement is vacant. Be the first to enjoy this brand-new home with premium finishes in a desirable family-friendly neighbourhood.

MLS®:
X13548300
Type
Rental
Style
2-Storey
County
Brant County
Community
Paris

Listed By

Cityscape Real Estate Ltd.
Source
PropTX - IDX
Last checked Jul 11 2026 at 4:47 AM GMT+0000
Bathroom Details
Interior Features
  • Built-In Oven
  • Sump Pump
  • Water Heater
  • Auto Garage Door Remote
  • Ventilation System
Property Features
  • Foundation: Concrete
Heating and Cooling
  • Forced Air
  • Central Air
Pool Information
  • None
Exterior Features
  • Brick
  • Brick Front
  • Roof: Shingles
Utility Information
  • Sewer: Sewer
  • Fuel: Gas
  • Energy: Energy Certificate: No
Garage
  • Built-In
Parking
  • Available
Stories
  • 2
Location
   
Calculate drive times to this property
 
Powered by INRIX® Drive Time

Powered by Walk Score®
Disclaimer: Copyright 2026 Toronto IDX. All rights reserved. This information is deemed reliable, but not guaranteed. The information being provided is for consumers’ personal, non-commercial use and may not be used for any purpose other than to identify prospective properties consumers may be interested in purchasing. Data last updated 7/10/26 21:47

