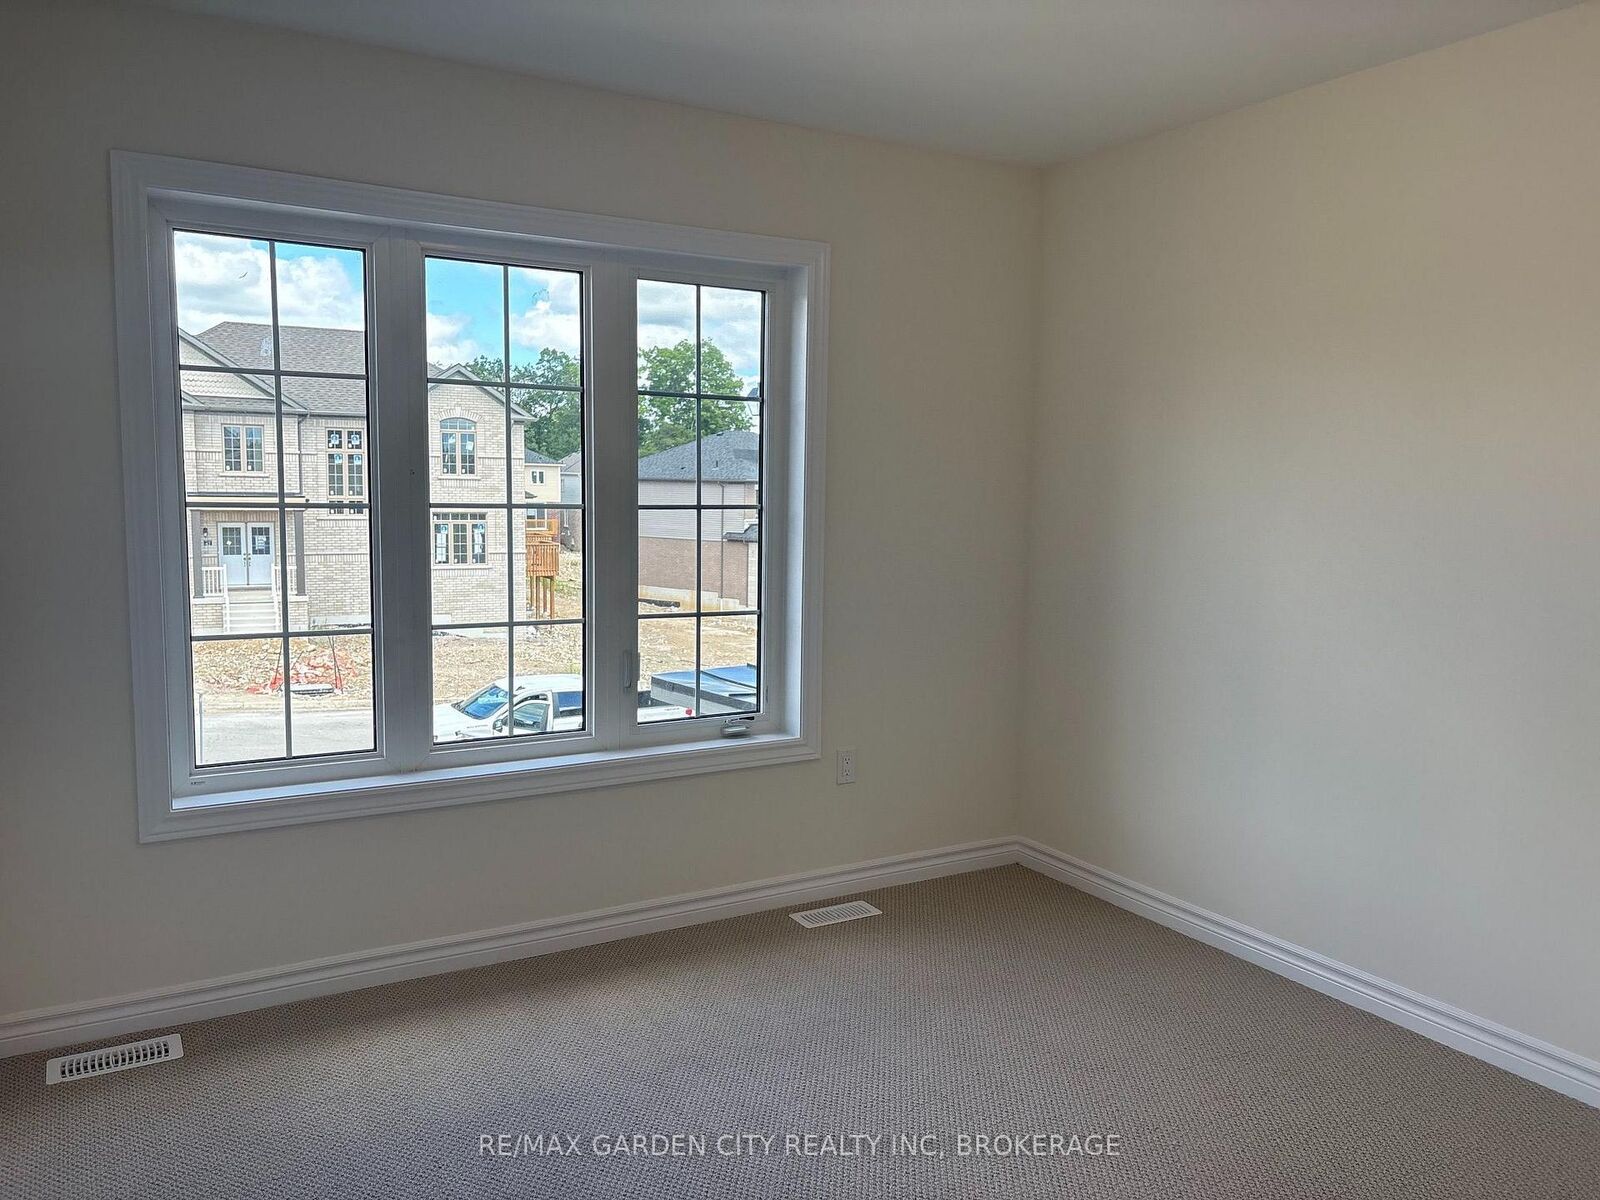
31 Postill Street Brant, ON N3L 0R4
Listing Courtesy of: PropTX - IDX / Listed By: Re/Max Garden City Realty Inc, Brokerage

  31 Postill Street Brant, ON N3L 0R4

Active
$3,200 (CAD)
4
BED
3
BATH
2000-2500
SQFT

Description

Welcome to luxury living in this brand-new executive detached home, offered for lease and never before lived in. Situated on a premium lot backing onto picturesque green space with breathtaking million-dollar views, this exceptional rental offers a rare opportunity for discerning executive tenants. Featuring 4 spacious bedrooms, 3 beautifully appointed bathrooms, a double car garage and driveway parking for an additional 3-4 vehicles, this home combines elegant design with modern comfort. The grand foyer opens to a bright open-concept main floor featuring an inviting living room, stylish 2-piece powder room and a beautifully designed eat-in kitchen complete with premium cabinetry, quartz countertops and abundant workspace-perfect for everyday living and entertaining. Upstairs offers four generously sized bedrooms, a spacious walk-in laundry room, an elegant 4-piece bath with quartz countertops and a luxurious primary retreat featuring his-and-her walk-in closets and a spa-inspired 5-piece ensuite with quartz countertops, double vanity, oversized glass walk-in shower and relaxing soaker tub. The unfinished walk-out basement with oversized windows provides exceptional storage and direct backyard access. Conveniently located near schools, shopping, dining, parks greenspace, Grand River and commuter routes, this outstanding lease delivers upscale living, exceptional craftsmanship and the rare privilege of being the very first occupants of this spectacular executive home in an outstanding natural setting. *Available Immediately. Tenant pays; monthly rent & utilities(gas/hydro/water/rwh), along with proof of Tenant Insurance. Book your appointment today!

MLS®:
X13546488
Type
Rental
Style
2-Storey
County
Brant County
Community
Paris

Listed By

Re/Max Garden City Realty Inc, Brokerage
Source
PropTX - IDX
Last checked Jul 11 2026 at 3:16 AM GMT+0000
Bathroom Details
Interior Features
  • Sump Pump
  • Auto Garage Door Remote
Property Features
  • Foundation: Poured Concrete
Heating and Cooling
  • Forced Air
  • Central Air
Basement Information
  • Unfinished
  • Walk-Out
Pool Information
  • None
Exterior Features
  • Brick
  • Stone
  • Roof: Asphalt Shingle
Utility Information
  • Sewer: Sewer
  • Fuel: Gas
  • Energy: Energy Certificate: No
Garage
  • Attached
Parking
  • Private Double
Stories
  • 2
Location
   
Calculate drive times to this property
 
Powered by INRIX® Drive Time

Powered by Walk Score®
Disclaimer: Copyright 2026 Toronto IDX. All rights reserved. This information is deemed reliable, but not guaranteed. The information being provided is for consumers’ personal, non-commercial use and may not be used for any purpose other than to identify prospective properties consumers may be interested in purchasing. Data last updated 7/10/26 20:16

