60 Brown Avenue Brant, ON N0E 1A0
Listing Courtesy of: PropTX - IDX / Listed By: Re/Max Twin City Realty Inc.

  60 Brown Avenue Brant, ON N0E 1A0

Active
$735,000 (CAD)
4
BED
2
BATH
1100-1500
SQFT

Description

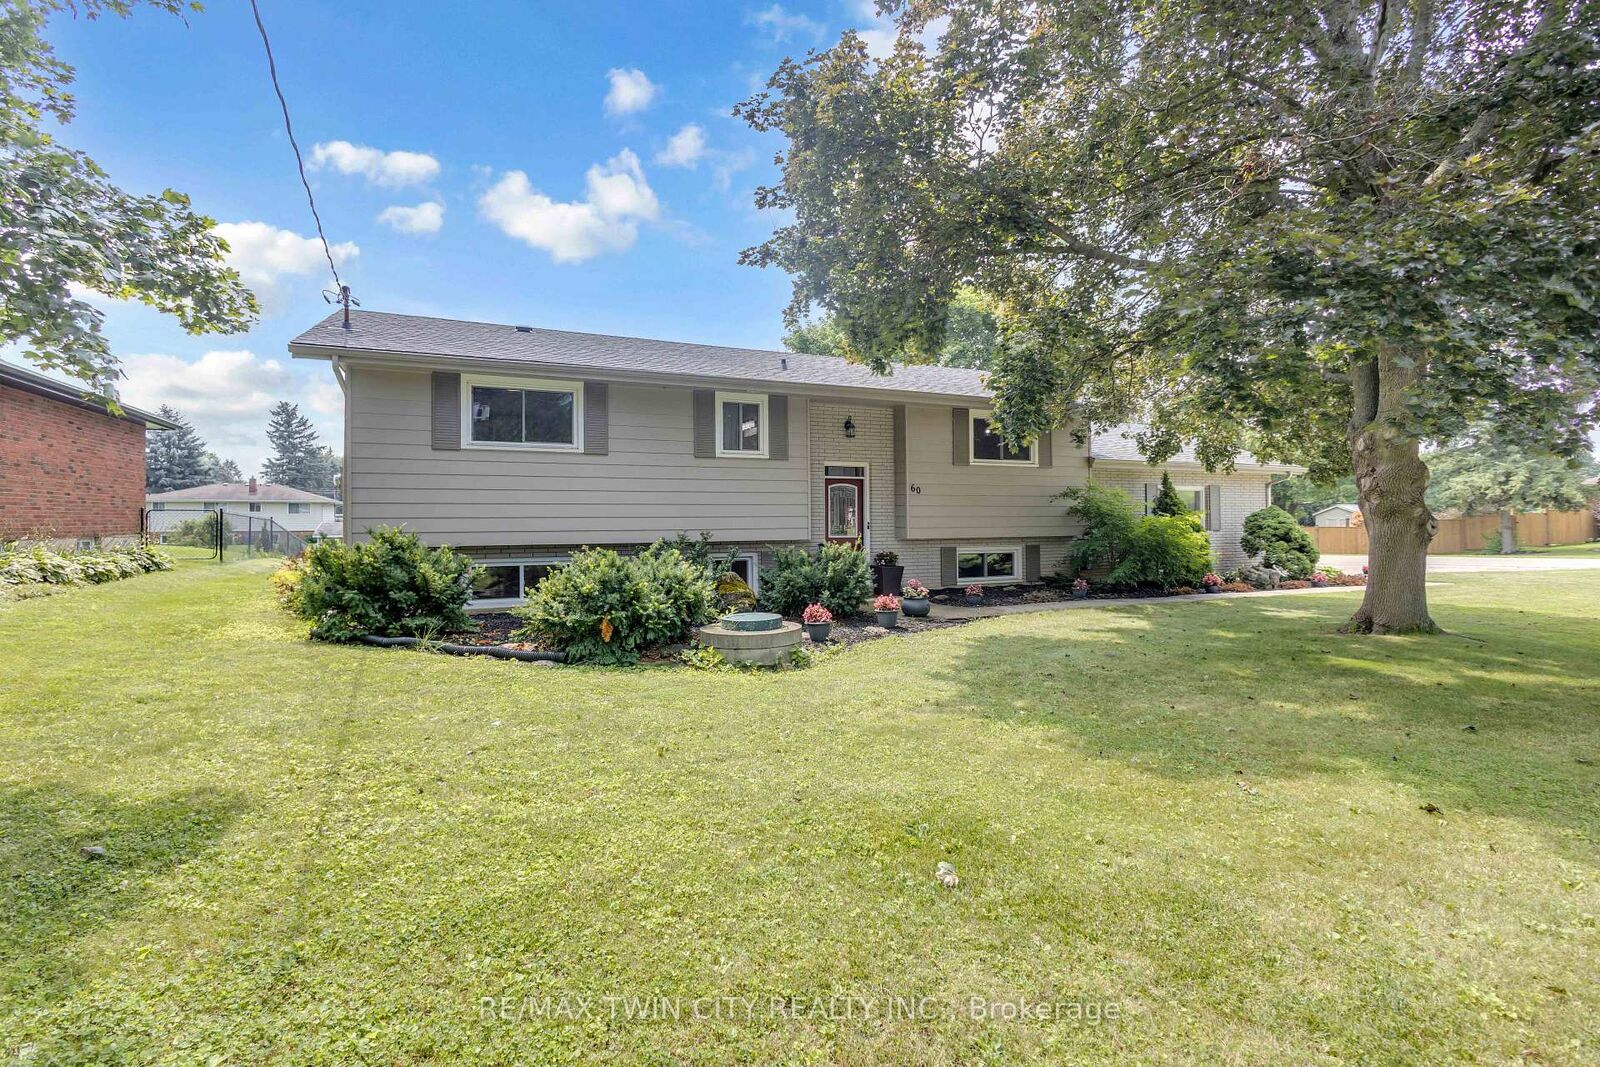
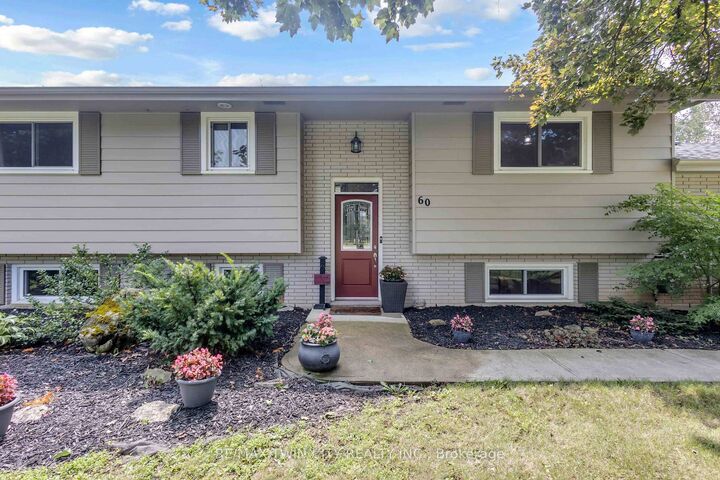
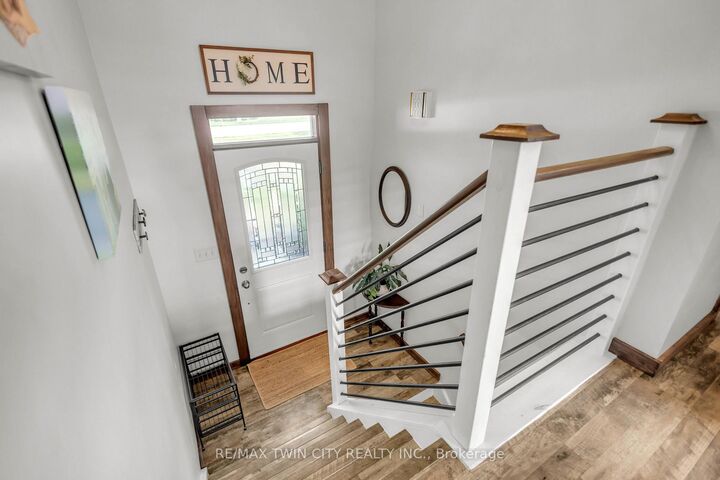
Welcome to 60 Brown Avenue, tucked away on a quiet street in the charming village of Burford. Situated on a beautiful 0.36-acre corner lot, this spacious raised ranch offers plenty of room inside and out, complete with a double-car garage, mature landscaping and beautiful gardens leading you to the front entryway. Step inside and up a few stairs into the bright and welcoming living room, where large windows bring in plenty of natural light and overlook the back deck and expansive backyard. The living room flows seamlessly into the dining area and spacious kitchen, featuring a large island, quartz countertops, stainless steel appliances and an abundance of cabinetry and storage. Down the hall, you'll find two generously sized bedrooms and a 4-piece bathroom. The fully finished lower level offers even more living space with a large rec room, an additional bedroom, plus another bedroom that could also be used as a home office, along with a second bathroom. On the other side, you'll find another versatile area perfect for a second dining space, games room, playroom or whatever suits your family's needs. You'll also find the laundry area and convenient walk-up access to the double-car garage with a gas furnace. With four bedrooms, two bathrooms, a large lot and plenty of flexible living space, 60 Brown Avenue is a wonderful opportunity to enjoy small-town living on a quiet street with room to make it your own.

MLS®:
X13670390
Taxes
$3,789(2026)
Type
Single-Family Home
Style
Bungalow-Raised
County
Brant County
Community
Burford

Listed By

Re/Max Twin City Realty Inc.
Source
PropTX - IDX
Last checked Aug 14 2026 at 3:36 AM GMT+0000
Bathroom Details
Interior Features
  • Auto Garage Door Remote
  • Primary Bedroom - Main Floor
Property Features
  • Foundation: Poured Concrete
Heating and Cooling
  • Forced Air
  • Central Air
Basement Information
  • Finished
Pool Information
  • None
Exterior Features
  • Brick
  • Vinyl Siding
  • Roof: Asphalt Shingle
Utility Information
  • Sewer: Septic
  • Fuel: Gas
  • Energy: Energy Certificate: No
Garage
  • Attached
Parking
  • Private Double
Stories
  • 1
Location
   
Calculate drive times to this property
 
Powered by INRIX® Drive Time

Powered by Walk Score®
Disclaimer: Copyright 2026 Toronto IDX. All rights reserved. This information is deemed reliable, but not guaranteed. The information being provided is for consumers’ personal, non-commercial use and may not be used for any purpose other than to identify prospective properties consumers may be interested in purchasing. Data last updated 8/13/26 20:36

