9 Chapman Road Brant, ON N3L 0R5
Listing Courtesy of: PropTX - IDX / Listed By: eXp Realty

  9 Chapman Road Brant, ON N3L 0R5

Active
$2,500 (CAD)
3
BED
3
BATH
1100-1500
SQFT

Description

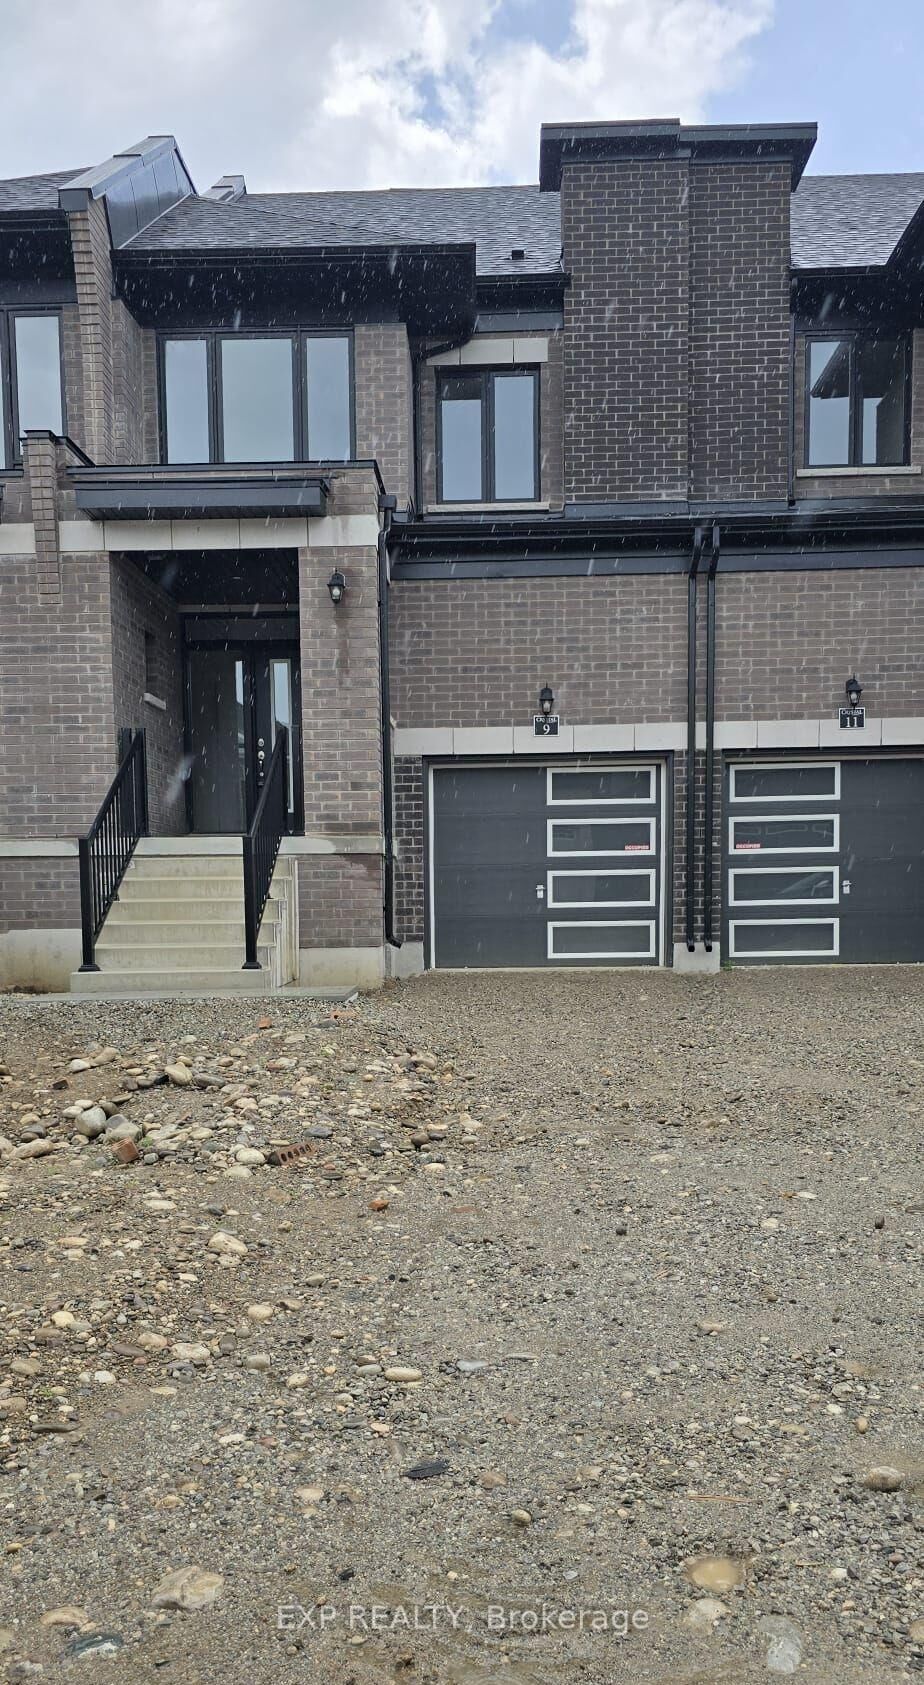
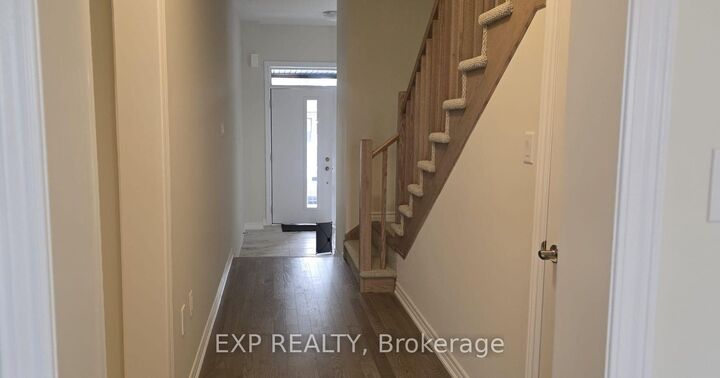
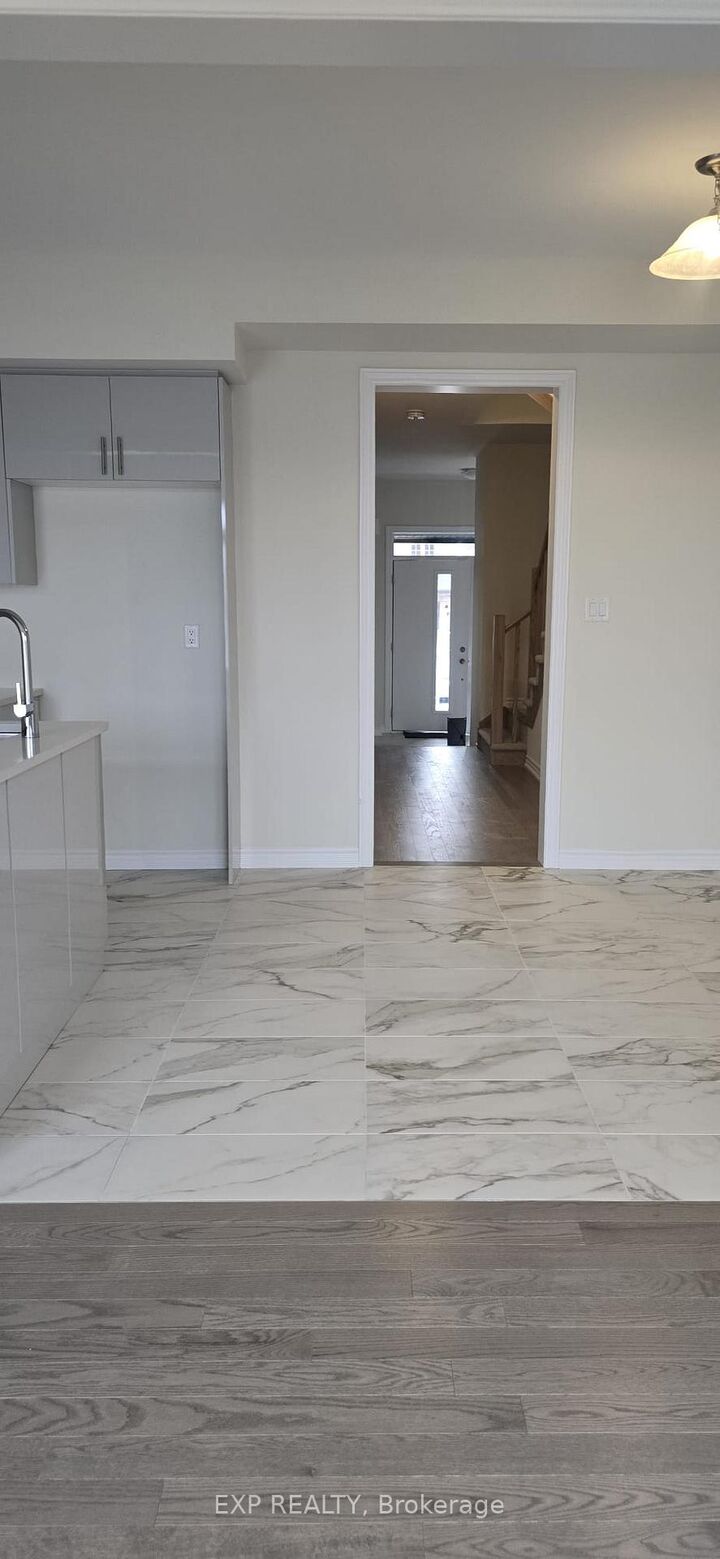
Welcome to this stunning 3 bedroom, 3 bathroom ready to move-in home with attractive brick exterior, private garage, extended driveway located in Paris' sought-after Riverside community. You can't miss the contemporary entrance with polished floors giving a celebrity walkway impression before you even walk through the door. This home is surrounded with scenic walking trails, parks, and exciting future amenities, including schools and shopping, this growing neighborhood offers the perfect blend of nature and convenience. Step inside to a bright, open-concept main floor filled with natural light from oversized windows. At the heart of the home is a beautiful modern kitchen featuring sleek cabinetry, generous counter space and a large Centre island that provides additional workspace and storage. The neutral finishes, glossy cabinet and colors of cabinetry invites to this Gourmet style kitchen. The modern kitchen features also include the custom finished quartz countertops, a center island, stainless steel appliances, elegant blue cabinetry and stylish 12 x 24 tile flooring is perfect for everyday living and entertaining. Upstairs, you'll find three spacious bedrooms, including a generous primary suite with a walk-in closet and a private 3-piece ensuite. Premium finishes throughout include 9-foot ceilings, hardwood flooring on the main level, and upgraded plush carpeting on the second floor. The unfinished basement offers plenty of storage and future potential, while the attached garage and private driveway provide added convenience. Ideally located just minutes from schools, shopping, restaurants, parks, and all everyday amenities, this home is a fantastic opportunity to enjoy modern living in one of Paris' fastest-growing communities.

MLS®:
X13681432
Type
Rental
Style
2-Storey
County
Brant County
Community
Paris

Listed By

eXp Realty
Source
PropTX - IDX
Last checked Aug 17 2026 at 5:48 PM GMT+0000
Bathroom Details
Interior Features
  • Water Heater
Property Features
  • Foundation: Poured Concrete
Heating and Cooling
  • Forced Air
  • Central Air
Basement Information
  • Full
  • Unfinished
Pool Information
  • None
Exterior Features
  • Brick
  • Roof: Shingles
Utility Information
  • Sewer: Sewer
  • Fuel: Gas
  • Energy: Energy Certificate: No
Garage
  • Attached
Parking
  • Private
Stories
  • 2
Location
   
Calculate drive times to this property
 
Powered by INRIX® Drive Time

Powered by Walk Score®
Disclaimer: Copyright 2026 Toronto IDX. All rights reserved. This information is deemed reliable, but not guaranteed. The information being provided is for consumers’ personal, non-commercial use and may not be used for any purpose other than to identify prospective properties consumers may be interested in purchasing. Data last updated 8/17/26 10:48

