10 Noble Court Brantford, ON N3R 7Y5
Listing Courtesy of: ITSO / Listed By: Re/Max Twin City Realty Inc

  10 Noble Court Brantford, ON N3R 7Y5

Active (0 Days)
$749,900 (CAD)
4
BED
2
BATH
1,176
SQFT

Description

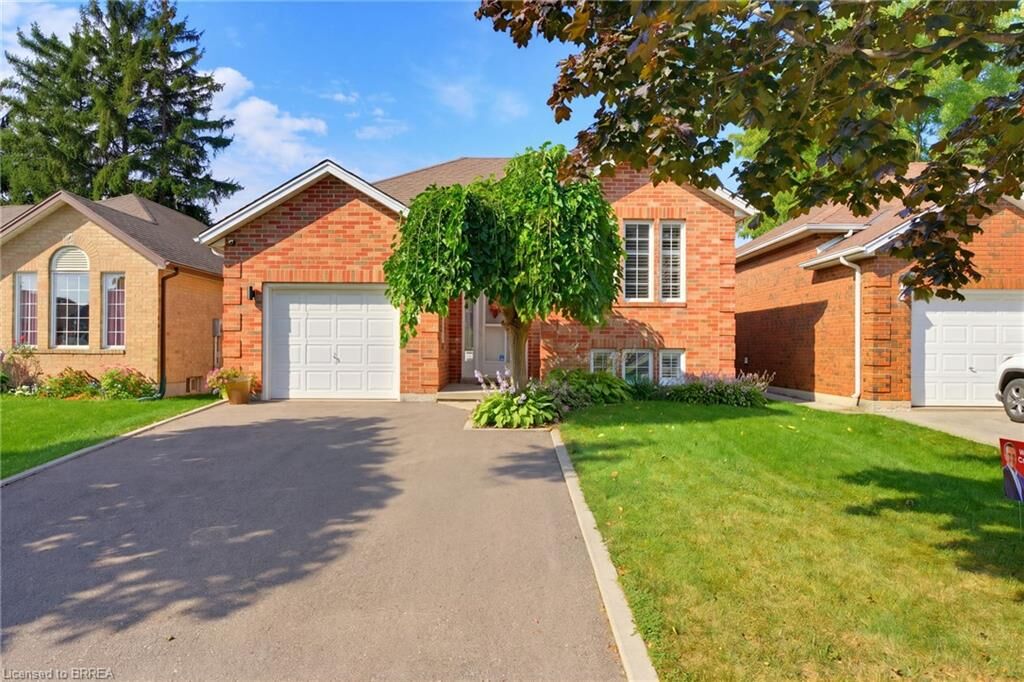
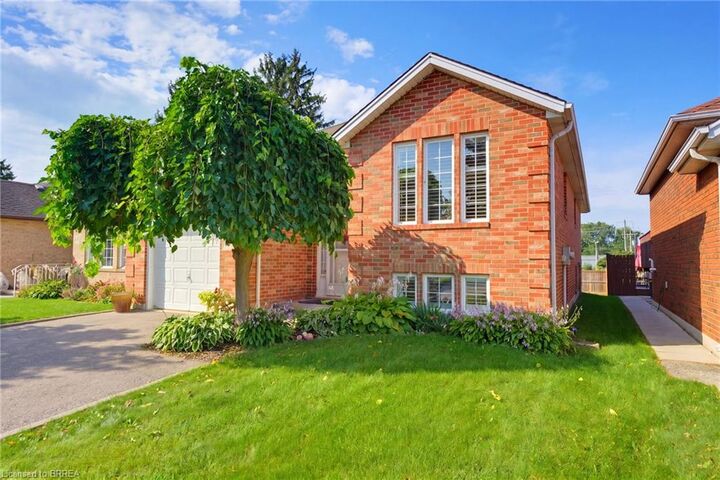
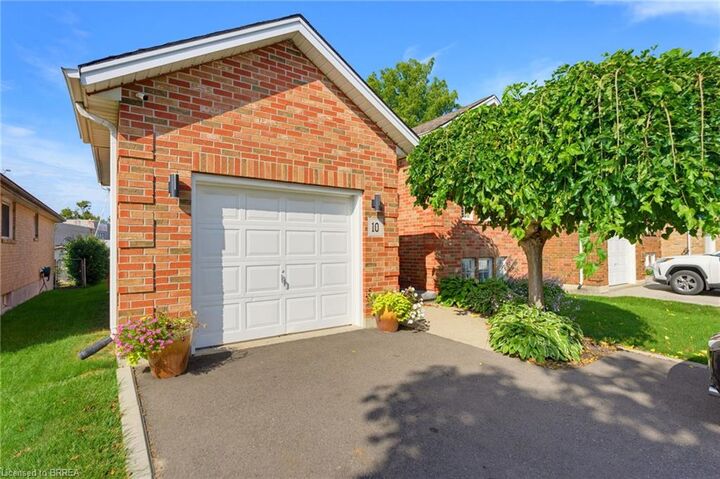
Welcome home to 10 Noble Court, Brantford. Tucked away on a quiet court and conveniently located just off King George Road, this all-brick raised bungalow offers 3+1 bedrooms, 2 full bathrooms, and 2 kitchens. Close to shopping, groceries, restaurants, entertainment, schools, major highways, and more, this location makes everyday living and commuting a breeze.Welcomed by a bright and inviting main level, enjoy a home that has been thoughtfully updated throughout. The kitchen was completely redone in 2023 and features custom cabinetry, granite countertops, and updated appliances, including a large refrigerator. New flooring throughout (2023), new light fixtures (2023), and California shutters on all windows (2025) add to the fresh and modern feel. The main floor bathroom has also been updated with new cabinetry and quartz countertops. Downstairs, the recently completely renovated basement (2025) offers incredible versatility with a second kitchen featuring new countertops, sink, and taps, along with an additional bedroom and full bathroom. Whether you're looking for space for extended family, guests, or simply more room to enjoy, this level offers plenty of options. Outside, enjoy the convenience of the widened and repaved driveway (2024), along with a new outdoor shed for additional storage. Notable updates include the furnace (2023), owned hot water heater (2023), reverse osmosis drinking water filtration system (2023), soft water system, all new appliances (2024), and more. With its extensive updates, versatile layout, quiet court location, and close proximity to shopping, groceries, entertainment, schools, highways, and major amenities, just move in and enjoy!

MLS®:
40869928
Taxes
$4,450
Type
Single-Family Home
Year Built
1997
Style
Bungalow Raised
County
Brant County

Listed By

Kyle Jansink, Re/Max Twin City Realty Inc
Source
ITSO
Last checked Oct 8 2026 at 7:03 PM GMT+0000
Bathroom Details
  • Full Bathrooms: 2
Interior Features
  • Water Heater Owned
  • Microwave
  • Refrigerator
  • Stove
  • Washer
  • Windows: Window Coverings
  • Laundry: Lower Level
Lot Information
  • Rectangular
  • Park
  • Schools
  • Urban
  • Highway Access
  • Shopping Nearby
  • Quiet Area
  • Public Transit
  • Cul-De-Sac
  • Hospital
  • Public Parking
Property Features
  • Foundation: Poured Concrete
Heating and Cooling
  • Forced Air
  • Natural Gas
  • Central Air
Basement Information
  • Full
  • Finished
Exterior Features
  • Roof: Asphalt Shing
Utility Information
  • Sewer: Sewer (Municipal)
Garage
  • Attached Garage
Parking
  • Attached Garage
  • Asphalt
  • Total: 3
Stories
  • 1
Living Area
  • 1,176 sqft
Location
   
Calculate drive times to this property
 
Powered by INRIX® Drive Time

Powered by Walk Score®
Disclaimer: Listing content protected by copyright and licensed by Information Technology Systems Ontario: Data last updated: 10/8/26 12:03

