

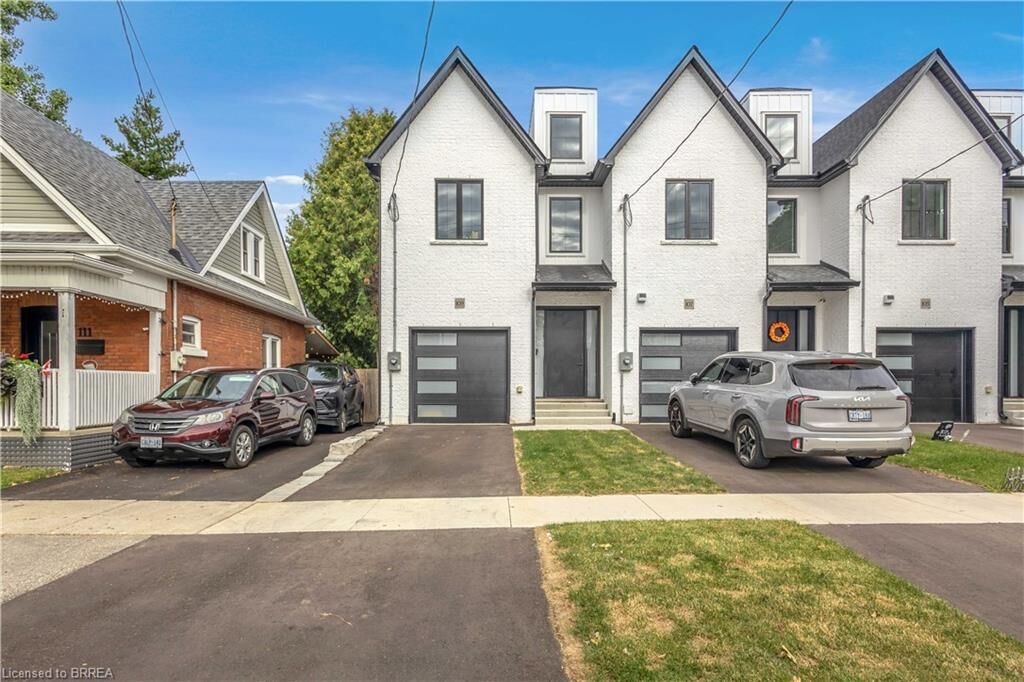
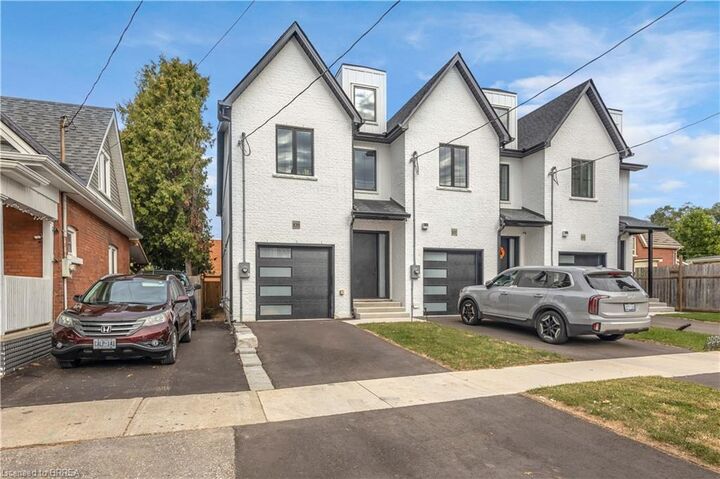
Listing Courtesy of: ITSO / Listed By: Royal Lepage Brant Realty
109 Winniett Street Brantford, ON N3T 1N1
Active (1 Days)
$579,900 (CAD)
Description
MLS®:
40860519
40860519
Taxes
$2,760
$2,760
Type
Townhouse
Townhouse
Style
Townhouse
Townhouse
County
Brant County
Brant County
Listed By
Jason Tangorra, Royal Lepage Brant Realty
Source
ITSO
Last checked Sep 22 2026 at 6:37 AM GMT+0000
ITSO
Last checked Sep 22 2026 at 6:37 AM GMT+0000
Bathroom Details
- Full Bathrooms: 2
- Half Bathroom: 1
Interior Features
- Upgraded Insulation
- Dishwasher
- Dryer
- Refrigerator
- Stove
- Washer
Lot Information
- Rectangular
- Park
- Schools
- Urban
- Shopping Nearby
- Public Transit
- Trails
- Public Parking
Heating and Cooling
- Forced Air
- Natural Gas
- Central Air
Basement Information
- Crawl Space
- Unfinished
Exterior Features
- Roof: Asphalt Shing
Utility Information
- Sewer: Sewer (Municipal)
Garage
- Attached Garage
Parking
- Attached Garage
- Total: 2
Stories
- 2
Living Area
- 1,768 sqft
Location
Disclaimer: Listing content protected by copyright and licensed by Information Technology Systems Ontario: Data last updated: 9/21/26 23:37


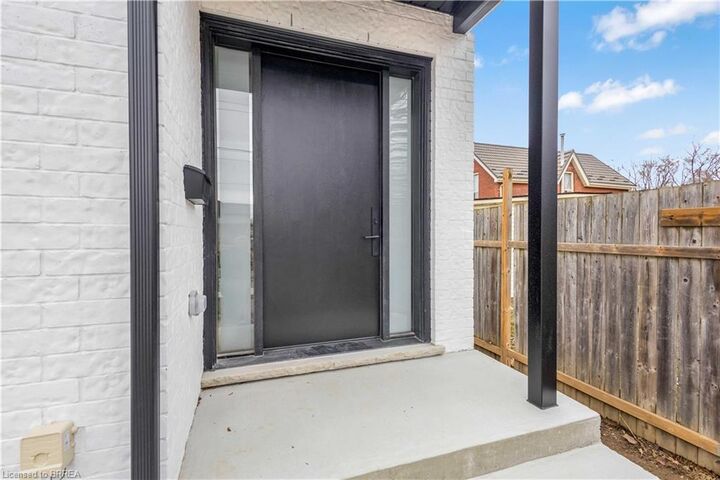
property ready to be enjoyed—don’t miss this opportunity to make it yours. Photos are of unit 105 Winniett Street but are a mirror image.