

Listing Courtesy of: ITSO / Listed By: Royal Lepage Brant Realty
1097 Colborne Street W Brantford, ON N3T 5L7
Active
$519,000 (CAD)
Description
MLS®:
40855004
40855004
Taxes
$2,741
$2,741
Type
Single-Family Home
Single-Family Home
Year Built
1940
1940
Style
Bungalow Raised
Bungalow Raised
County
Brant County
Brant County
Listed By
Jon Alonzo, Royal Lepage Brant Realty
Source
ITSO
Last checked Aug 14 2026 at 4:37 PM GMT+0000
ITSO
Last checked Aug 14 2026 at 4:37 PM GMT+0000
Bathroom Details
- Full Bathroom: 1
Interior Features
- Other
- Dryer
- Refrigerator
- Stove
- Washer
Lot Information
- Rural
- Near Golf Course
- Major Highway
- Airport
- Campground
Heating and Cooling
- Forced Air
- None
Basement Information
- Full
- Unfinished
Exterior Features
- Roof: Metal
Utility Information
- Sewer: Septic Tank
Garage
- Garage
Parking
- Detached Garage
- Total: 4
Stories
- 1
Living Area
- 849 sqft
Location
Disclaimer: Listing content protected by copyright and licensed by Information Technology Systems Ontario: Data last updated: 8/14/26 09:37


Strategically located just outside Brantford and minutes from the historic charm of Burford and Paris, this address is an absolute dream for commuters, business owners, and savvy investors. Enjoy fast, effortless access to Highway 24, Highway 403, and the Brantford Municipal Airport.
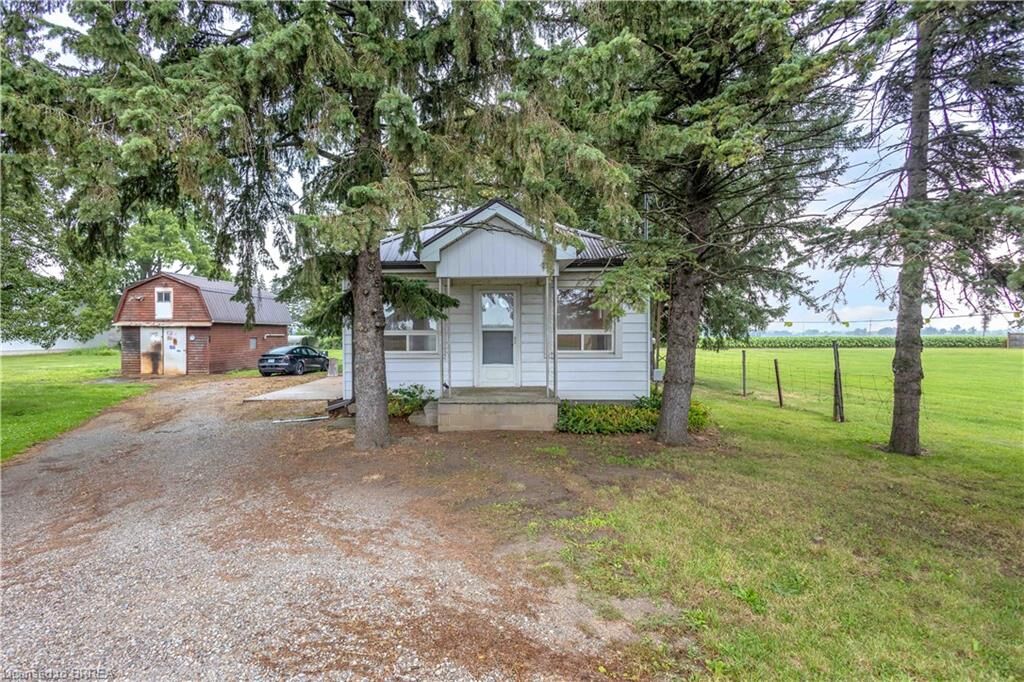
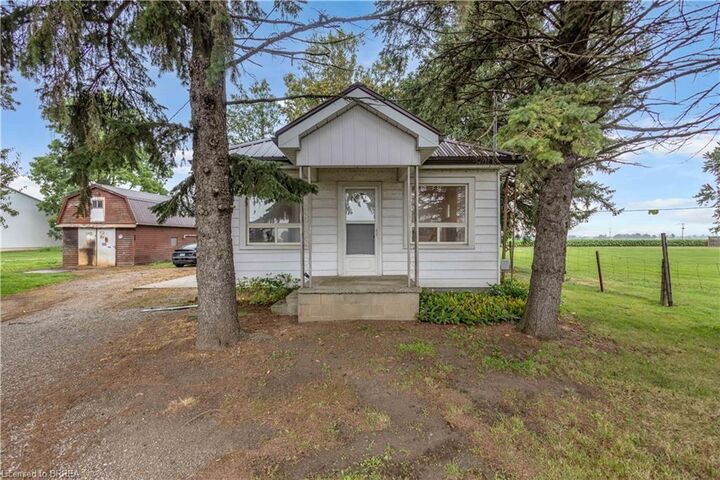
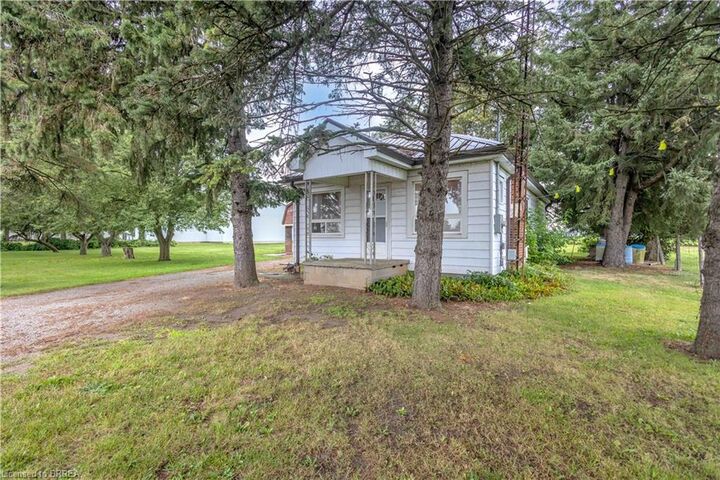
The home features a solid, functional layout waiting for your personal cosmetic updates, modern touch, or expansion. Outdoors, the true value of the land shines: room to play, space to garden, and a massive 680 sq. ft. detached garage/workshop. This standalone shop is ideal for tradespeople, vehicle enthusiasts, business owners requiring equipment storage, or serious hobbyists needing room to create.
Whether you're a first-time buyer looking to build sweat equity, an entrepreneur seeking space to operate, or an investor adding a prime piece of Brant County real estate to your portfolio, this property is packed with potential. Experience country freedom with total city-fringe convenience. Schedule your private viewing today!