113 Pusey Boulevard Brantford, ON N3R 2S6
Listing Courtesy of: ITSO / Listed By: Pay It Forward Realty

  113 Pusey Boulevard Brantford, ON N3R 2S6

Active
$859,000 (CAD)
3
BED
2
BATH
2,084
SQFT

Description

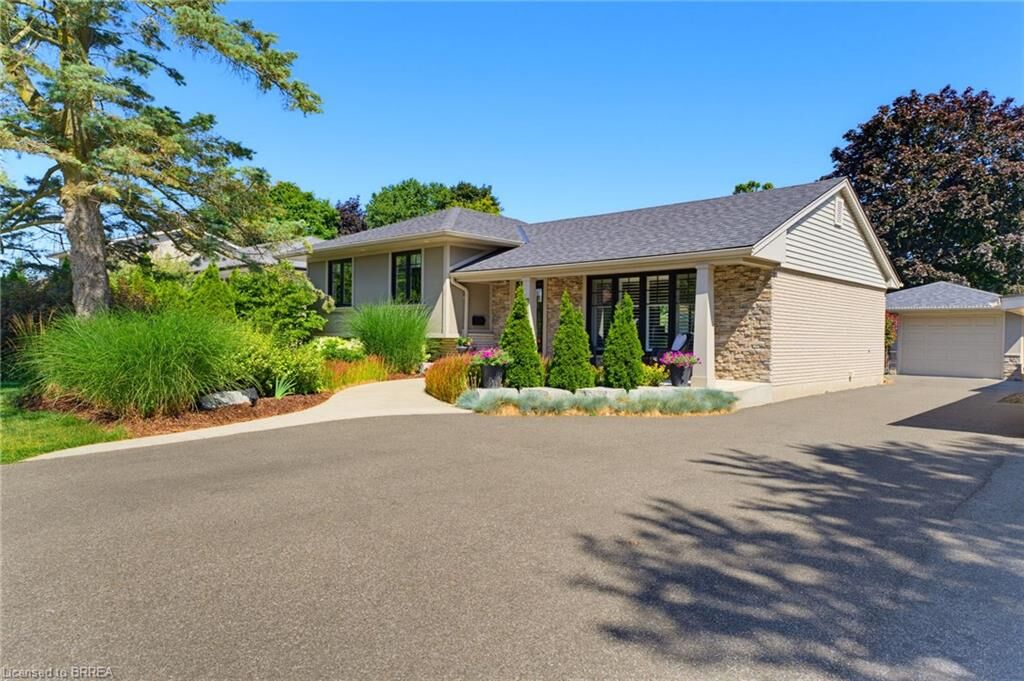
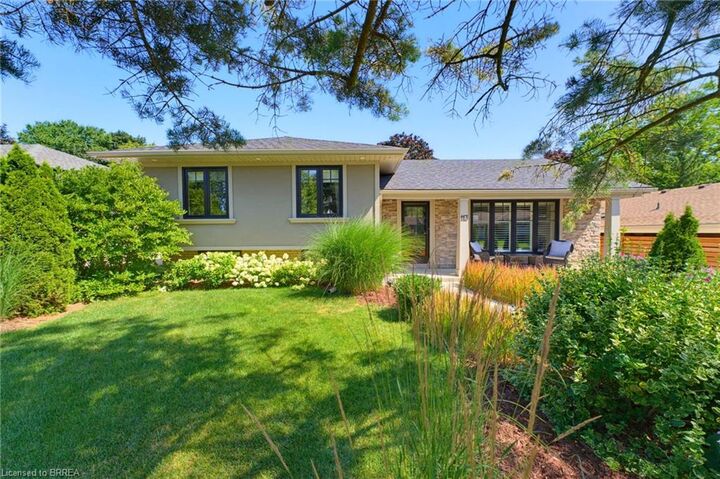
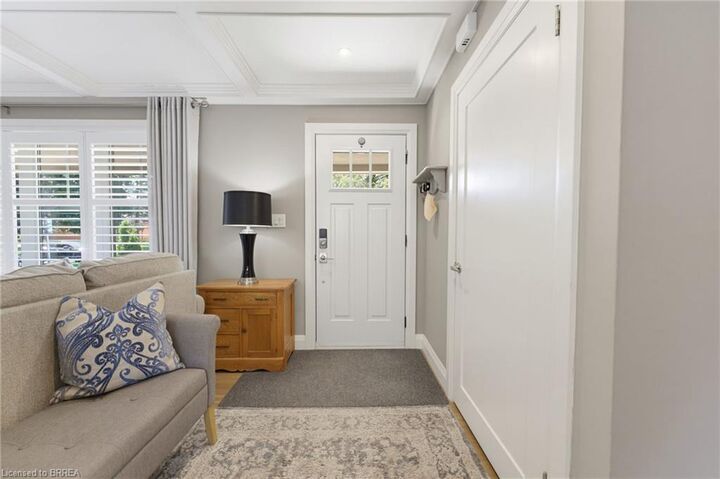
Welcome to 113 Pusey Boulevard, a beautifully maintained, move-in ready sidesplit located in the highly sought-after Brier Park neighbourhood. Offering 3 bedrooms, 2 full bathrooms, and a functional layout, this home is the perfect fit for families, or anyone looking for a home where the work has already been done. Inside, you'll find bright and inviting living spaces designed for comfortable everyday living, while the numerous updates and major mechanical improvements provide peace of mind for years to come. With the big ticket items already taken care of, you can simply move in and start enjoying your new home. Step outside to your own private backyard oasis. Beautifully landscaped and fully fenced, the spacious yard offers plenty of room to relax, entertain, or let kids and pets play. Enjoy summer evenings in the hot tub, unwind under the gazebo, and take advantage of the detached garage for additional storage, parking, or a workshop. Situated in one of Brantford's most desirable family-friendly neighbourhoods, you'll love being close to excellent schools, parks, shopping, restaurants, and all major amenities. This is a fantastic opportunity to own a turnkey home in an established community that's ready to welcome its next family. Book your private viewing today!

MLS®:
40849987
Taxes
$4,913
Lot Size
6,534 SQFT
Type
Single-Family Home
Year Built
1966
Style
Sidesplit
County
Brant County

Listed By

Matt Dickens, Pay It Forward Realty
Source
ITSO
Last checked Aug 4 2026 at 10:30 PM GMT+0000
Bathroom Details
  • Full Bathrooms: 2
Interior Features
  • Auto Garage Door Remote(s)
  • Water Softener
  • Dishwasher
  • Dryer
  • Microwave
  • Refrigerator
  • Washer
  • Laundry: Laundry Room
  • Gas Stove
Lot Information
  • Rectangular
  • Park
  • Schools
  • Urban
  • Major Highway
  • Shopping Nearby
  • Quiet Area
  • Place of Worship
  • Playground Nearby
Property Features
  • Foundation: Poured Concrete
Heating and Cooling
  • Forced Air
  • Natural Gas
  • Central Air
Basement Information
  • Full
  • Finished
Exterior Features
  • Roof: Asphalt Shing
Utility Information
  • Sewer: Sewer (Municipal)
Garage
  • Garage
Parking
  • Detached Garage
  • Total: 5
Stories
  • 1
Living Area
  • 2,084 sqft
Location
   
Calculate drive times to this property
 
Powered by INRIX® Drive Time

Powered by Walk Score®
Disclaimer: Listing content protected by copyright and licensed by Information Technology Systems Ontario: Data last updated: 8/4/26 15:30

