126 Cayuga Street Brantford, ON N3S 1X4
Listing Courtesy of:  CREA / Listed By: Re/Max Twin City Realty Inc.

  126 Cayuga Street Brantford, ON N3S 1X4

Active (1 Days)
$449,900 (CAD)
4
BED
2
BATH
1,350
SQFT

Description

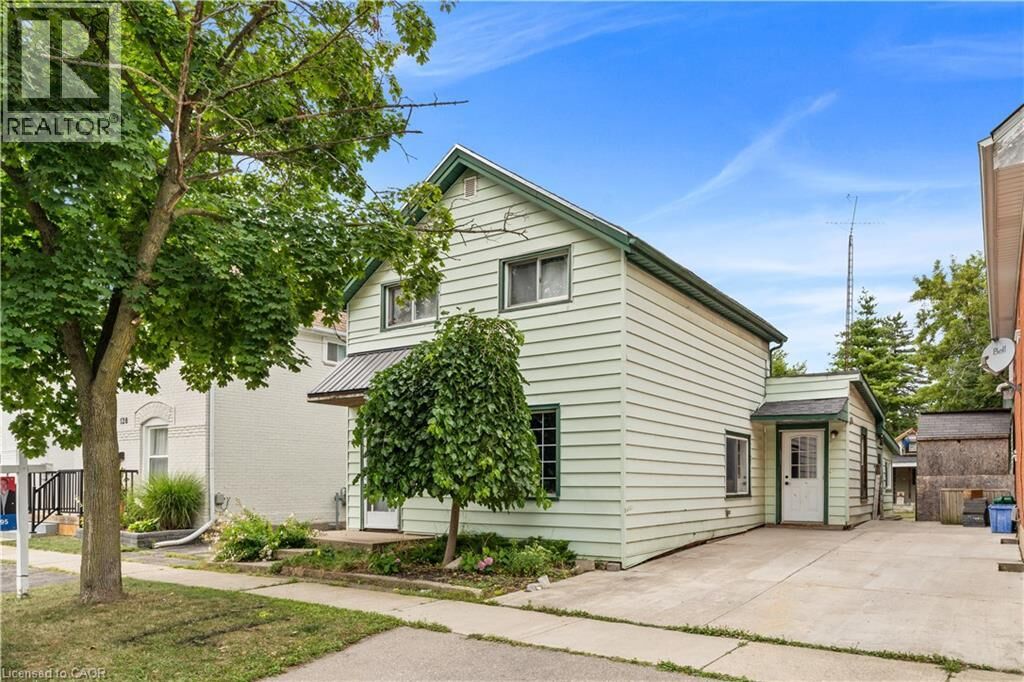
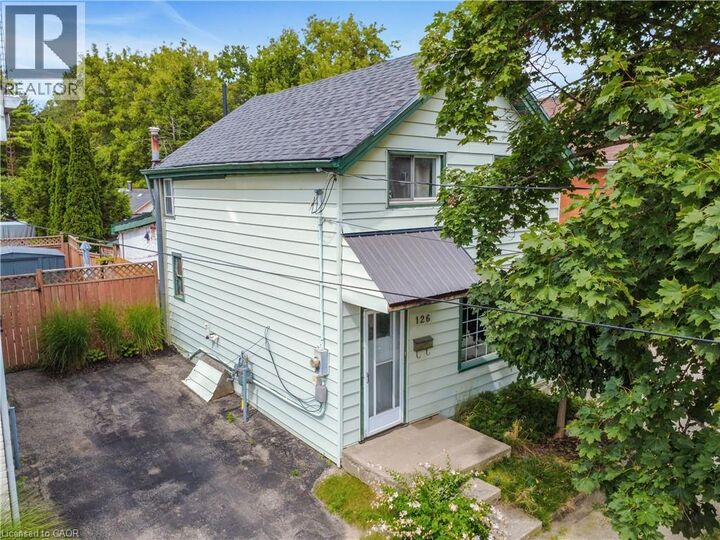
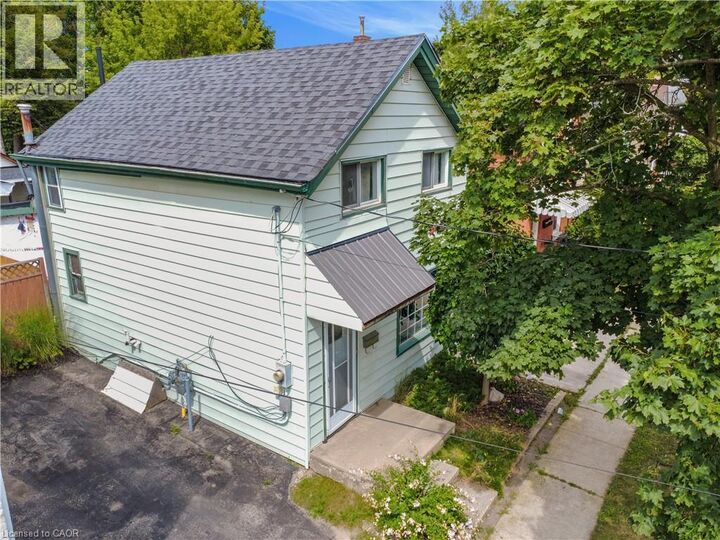
Welcome to 126 Cayuga Street, Brantford — a spacious and versatile four-bedroom home offering a great combination of comfort, functionality, and value. Ideally suited for first-time homebuyers, downsizers, or anyone looking for the convenience of main-floor living, this property offers a flexible layout with room to make it your own. The main floor features a large, functional kitchen, separate dining room, and comfortable living room, creating an inviting layout for everyday living and entertaining. A generously sized main-floor bedroom provides excellent flexibility, while the spacious 4-piece bathroom with heated floors adds an impressive touch of comfort. Completing the main level is a convenient laundry room and three separate entrances, offering easy access and additional versatility. Upstairs, you'll find three additional bedrooms and a 2-piece bathroom, providing ample space for children, guests, a home office, or additional storage. With four bedrooms in total, the home offers more space than you might expect and can easily adapt as your needs change. Step outside to a fully fenced yard offering privacy and a great setting for children, pets, gardening, or simply enjoying the outdoors. The large patio is ideal for summer barbecues, entertaining family and friends, or relaxing at the end of the day. Adding even more value is the detached 1.5-car garage, offering excellent space for parking, a workshop, or additional storage, along with a separate shed and room for seasonal and recreational items. Whether you're purchasing your first home, looking to downsize while maintaining valuable main-floor conveniences, or simply searching for a property with plenty of usable living and storage space, 126 Cayuga Street deserves a closer look. With four bedrooms, two bathrooms, main-floor laundry, heated bathroom floors, a fenced yard, large patio, detached garage, and excellent storage, this home offers both immediate practicality and future potential. (id:41440)

MLS®:
40857142
Taxes
$2,643
Lot Size
4,530 SQFT
Type
Single-Family Home
Year Built
1891
Style
Other
County
Brant County

Listed By

John Stubbs, Re/Max Twin City Realty Inc.
Source
CREA
Last checked Aug 21 2026 at 7:15 AM GMT+0000
Bathroom Details
  • Full Bathroom: 1
  • Partial Bathroom: 1
Interior Features
  • Washer
  • Refrigerator
  • Microwave
  • Stove
  • Dryer
  • Hood Fan
Subdivision
  • 2085 - Eagle Place West
Heating and Cooling
  • Natural Gas
  • Central Air Conditioning
Basement Information
  • Unfinished
  • Partial
Exterior Features
  • Vinyl Siding
  • Aluminum Siding
  • Metal
Utility Information
  • Sewer: Municipal Sewage System
Parking
  • Total: 3
  • Detached Garage
Stories
  • 2
Living Area
  • 1,350 sqft
Location
   
Calculate drive times to this property
 
Powered by INRIX® Drive Time

Powered by Walk Score®
Disclaimer: REALTOR.CA The trademarks REALTOR®, REALTORS®, and the REALTOR® logo are controlled
by The Canadian Real Estate Association (CREA) and identify real estate professionals who are members of CREA. Listing Data Last Updated: 8/21/26 00:15

