

Listing Courtesy of: ITSO / Listed By: Century 21 Heritage House Ltd
149 Tollgate Road Brantford, ON N3R 4Z9
Active (0 Days)
$849,900 (CAD)
OPEN HOUSE TIMES
-
OPENSat, Sep 192:00 pm - 4:00 pm
-
OPENSun, Sep 202:00 pm - 4:00 pm

Description
MLS®:
40863298
40863298
Taxes
$4,627
$4,627
Lot Size
0.28 acres
0.28 acres
Type
Single-Family Home
Single-Family Home
Year Built
1939
1939
Style
Cape Cod
Cape Cod
County
Brant County
Brant County
Listed By
Tamara Cupoli, Century 21 Heritage House Ltd. Brokerage
Source
ITSO
Last checked Sep 16 2026 at 9:47 PM GMT+0000
ITSO
Last checked Sep 16 2026 at 9:47 PM GMT+0000
Bathroom Details
- Full Bathroom: 1
- Half Bathroom: 1
Interior Features
- Built-In Appliances
- Water Softener
- Dishwasher
- Dryer
- Refrigerator
- Stove
- Washer
- Freezer
- Windows: Window Coverings
- Laundry: Lower Level
Lot Information
- Rectangular
- Park
- Schools
- Urban
- Landscaped
- Playground Nearby
- Ample Parking
Property Features
- Fireplace: 1
- Fireplace: Recreation Room
- Foundation: Poured Concrete
Heating and Cooling
- Forced Air
- Natural Gas
- Central Air
Basement Information
- Full
- Partially Finished
Exterior Features
- Roof: Asphalt Shing
Utility Information
- Sewer: Sewer (Municipal)
School Information
- Elementary School: Ecole Federation, James Hillier Ps
- High School: St. John's Catholic Ss, Brantford Collegiate Inst
Parking
- Total: 10
Stories
- 2
Living Area
- 1,574 sqft
Location
Disclaimer: Listing content protected by copyright and licensed by Information Technology Systems Ontario: Data last updated: 9/16/26 14:47


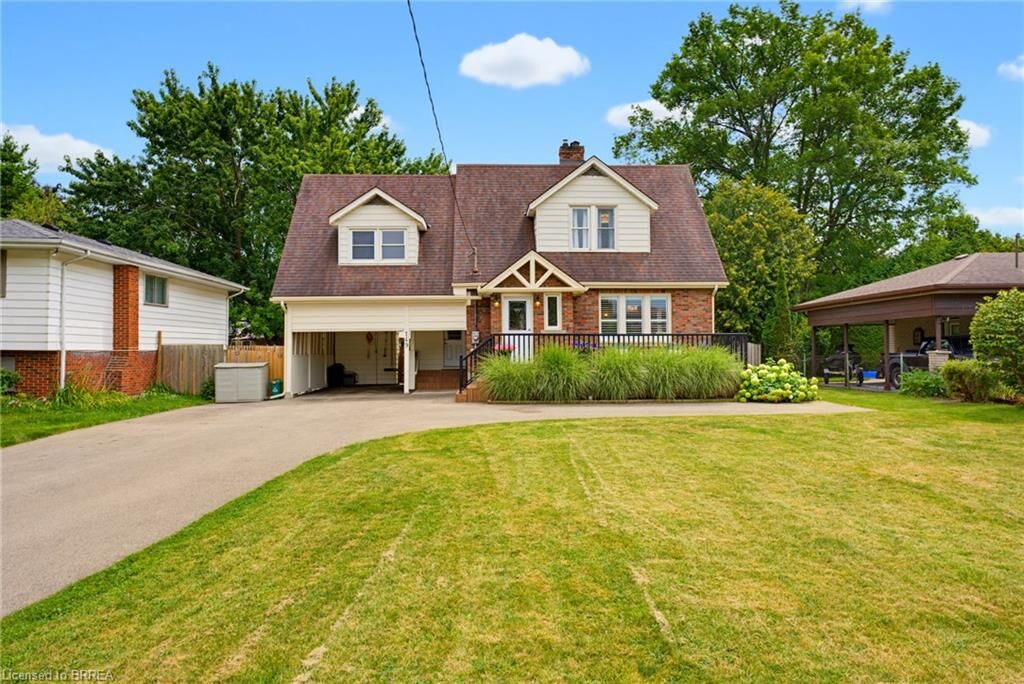
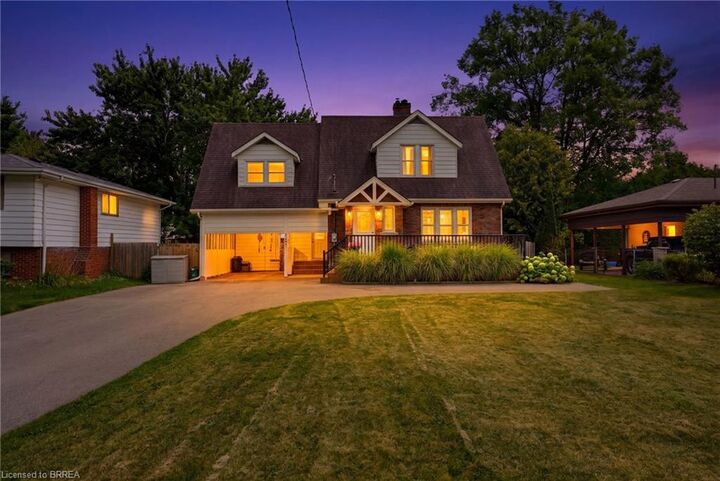
countertop (2026), custom crafted maple cabinetry, crown molding, charming dormers, large bedrooms, new flooring throughout, updated
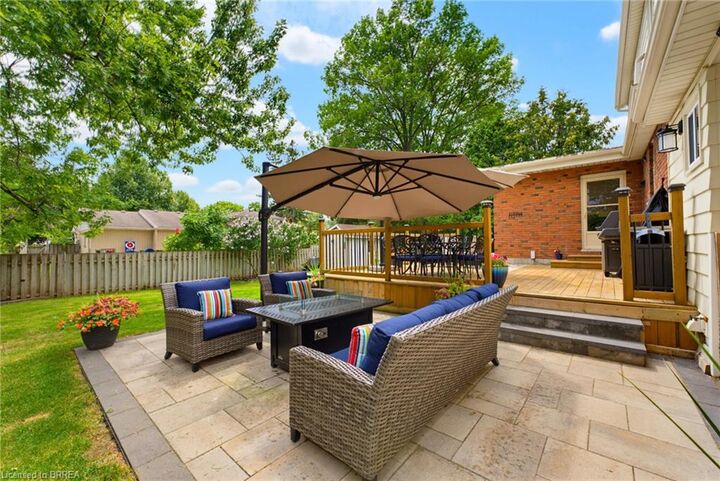
windows, roof(50yr shingles) and mechanicals(AC 2020). Enjoy your private and fully fenced backyard with 34x20 deck/patio, hot tub(2021) and
the cutest custom shed. Cozy finished rec room(2023) with wall mount fireplace and bonus storage room. Upper bath features in-floor radiant
heating (reno 2025). Bonus Den on main floor perfect for home office and the paved driveway fits 10 cars(2023). Nothing to do but move in and
get the kiddos off to school! Walking distance to great schools including French immersion and high schools, playgrounds and GRCA trails.