

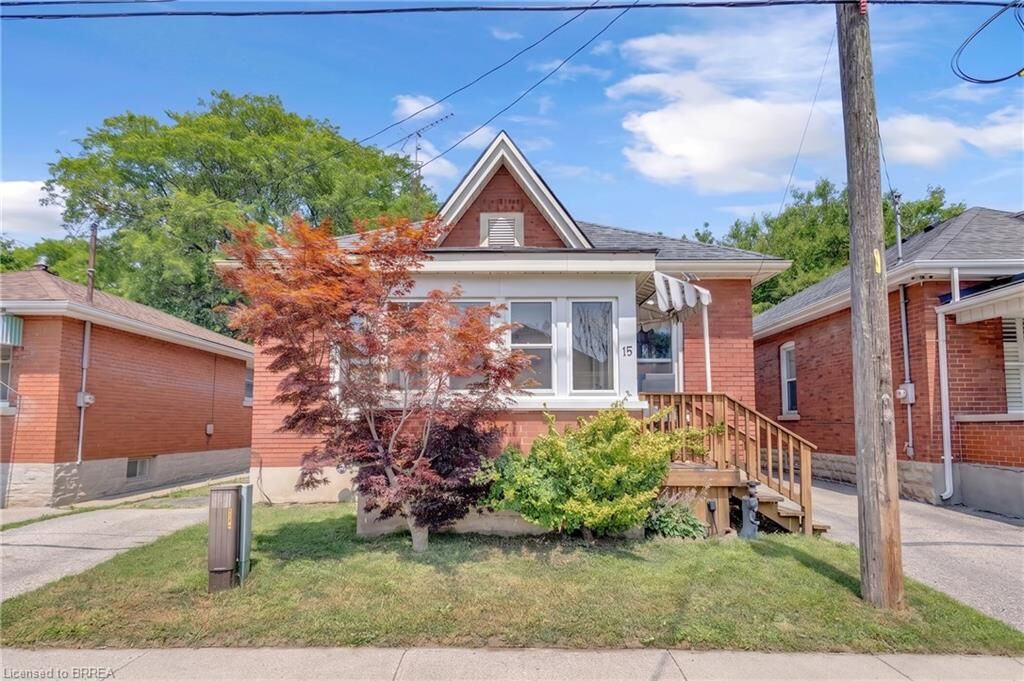
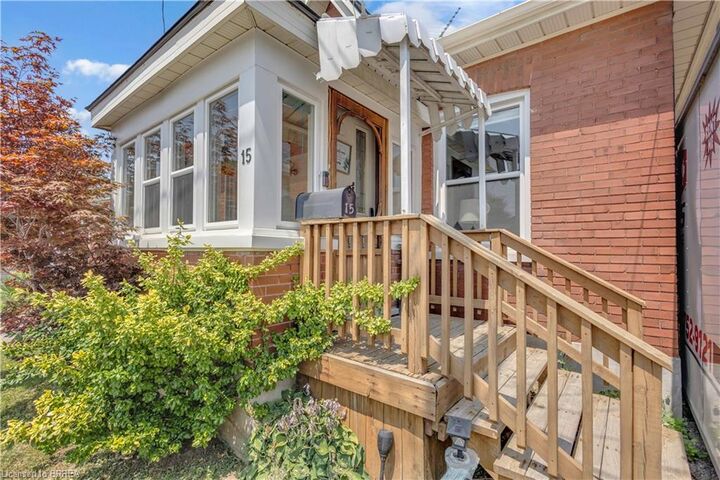
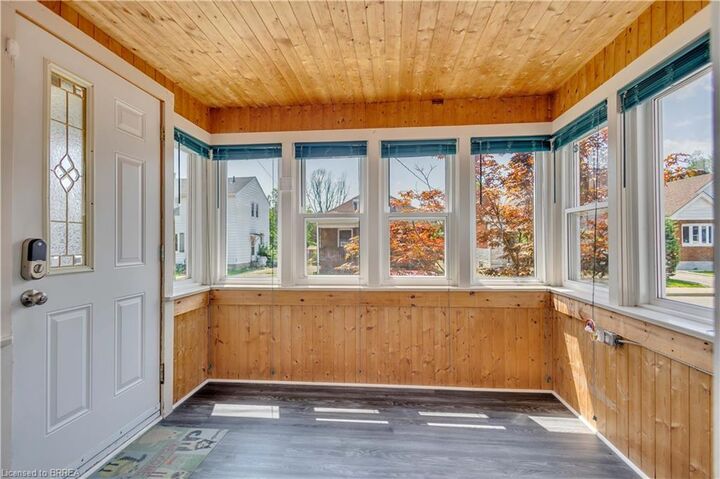
Listing Courtesy of: ITSO / Listed By: Real Broker Ontario Ltd.
15 Salisbury Avenue Brantford, ON N3S 1M6
Active
$439,000 (CAD)
Description
MLS®:
40850424
40850424
Taxes
$2,871
$2,871
Lot Size
3,920 SQFT
3,920 SQFT
Type
Single-Family Home
Single-Family Home
Year Built
1915
1915
Style
Bungalow
Bungalow
County
Brant County
Brant County
Listed By
James Larouche, Real Broker Ontario Ltd.
Source
ITSO
Last checked Jul 23 2026 at 10:45 PM GMT+0000
ITSO
Last checked Jul 23 2026 at 10:45 PM GMT+0000
Bathroom Details
- Full Bathroom: 1
Interior Features
- Auto Garage Door Remote(s)
- Water Heater
- Dishwasher
- Dryer
- Refrigerator
- Stove
- Washer
- Hot Water Tank Owned
- Instant Hot Water
Lot Information
- Rectangular
- Park
- Schools
- Urban
- School Bus Route
- Playground Nearby
- Public Transit
- Ample Parking
- City Lot
Property Features
- Foundation: Poured Concrete
Heating and Cooling
- Forced Air
- Central Air
Basement Information
- Unfinished
- Partial
Exterior Features
- Roof: Asphalt Shing
Utility Information
- Sewer: Sewer (Municipal)
School Information
- Elementary School: Princess Elizabeth Public School
- High School: Pauline Johnson Collegiate & Vocational School
Garage
- Garage
Parking
- Detached Garage
- Garage Door Opener
- Total: 3
Stories
- 1
Living Area
- 988 sqft
Location
Disclaimer: Listing content protected by copyright and licensed by Information Technology Systems Ontario: Data last updated: 7/23/26 15:45


Outside, the property includes a private driveway and detached garage. The garage is currently accessed from the rear through the adjoining City-owned parking area.
Updates include roof shingles completed approximately in 2018, most windows replaced, an updated 100-amp electrical service. A new 1.5-ton, 13-SEER Ameristar central air conditioner was installed in 2018.