

Listing Courtesy of: ITSO / Listed By: Re/Max Twin City Realty Inc
158 Grand Street Brantford, ON N3R 4B9
Active
$579,900 (CAD)
Description
MLS®:
40851486
40851486
Taxes
$3,525
$3,525
Lot Size
6,098 SQFT
6,098 SQFT
Type
Single-Family Home
Single-Family Home
Year Built
1950
1950
County
Brant County
Brant County
Listed By
Allyson Vanderharst, Re/Max Twin City Realty Inc
Source
ITSO
Last checked Jul 31 2026 at 10:03 PM GMT+0000
ITSO
Last checked Jul 31 2026 at 10:03 PM GMT+0000
Bathroom Details
- Full Bathroom: 1
- Half Bathrooms: 2
Interior Features
- Other
- Dishwasher
- Dryer
- Refrigerator
- Stove
- Washer
- Laundry: In Basement
Lot Information
- Park
- Schools
- Urban
- Major Highway
- Shopping Nearby
- Open Spaces
- Playground Nearby
- Public Transit
- Hospital
Heating and Cooling
- Forced Air
- Natural Gas
- Central Air
Basement Information
- Full
- Partially Finished
Exterior Features
- Roof: Asphalt
Utility Information
- Sewer: Sewer (Municipal)
Parking
- Asphalt
- Mutual/Shared
- Total: 4
Stories
- 1
Living Area
- 1,335 sqft
Location
Disclaimer: Listing content protected by copyright and licensed by Information Technology Systems Ontario: Data last updated: 7/31/26 15:03


Step inside to a welcoming front entry that opens into a bright, spacious living room. Newly installed windows fill this space with natural light (2026). The updated eat-in kitchen features freshly painted white cabinetry, a timeless subway tile backsplash, new laminate countertops, and a large window overlooking the fully fenced backyard. Just off the kitchen, you'll find a practical mudroom with plenty of storage and direct access to the expansive deck, complete with multiple seating areas and a charming pergola - perfect for entertaining or unwinding after a long day.
The main floor also offers a good sized bedroom currently used as the primary, a full 4 pc bathroom, and another bedroom.
Upstairs, a cozy loft creates the perfect home office space and is accompanied by a convenient 2 pc bath. Two additional bedrooms complete the upper level, including one with direct access to a private balcony overlooking the backyard - a peaceful spot to enjoy your morning coffee or unwind at the end of the day.
The partially finished basement extends your living space with a large recreation room completed this year, featuring brand new carpet and windows, an additional 2 pc bath, and a spacious utility/laundry room with plenty of storage.
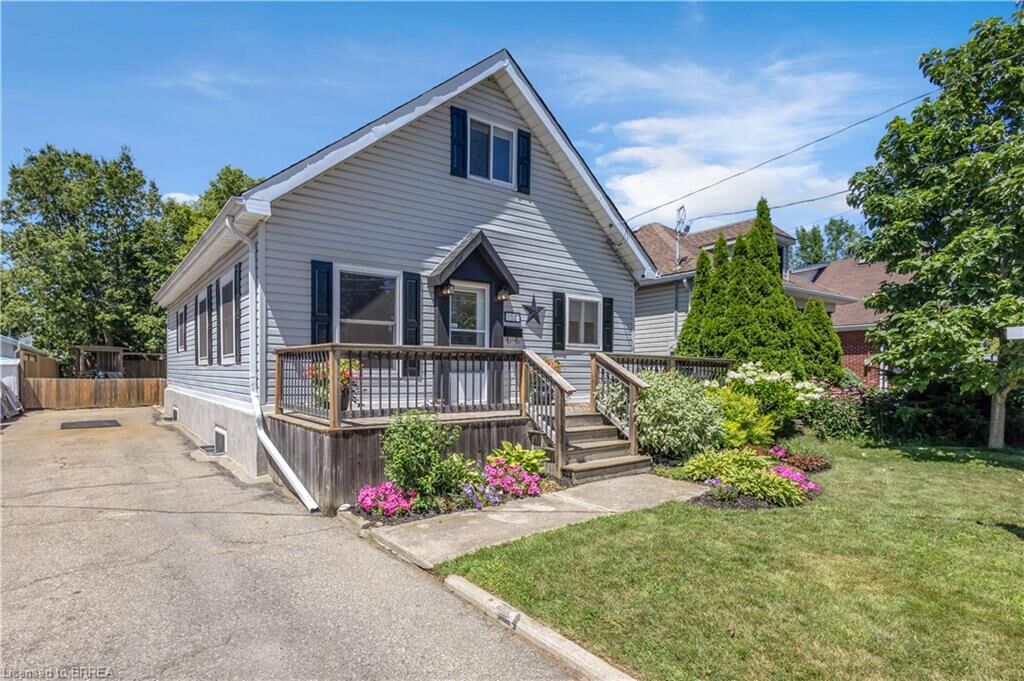
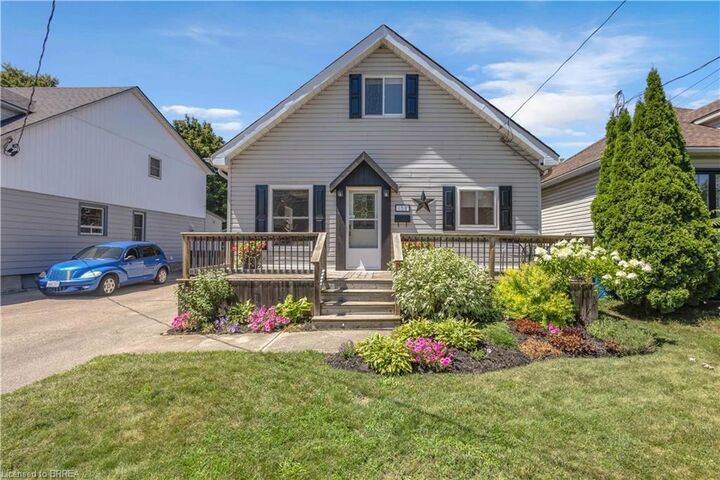
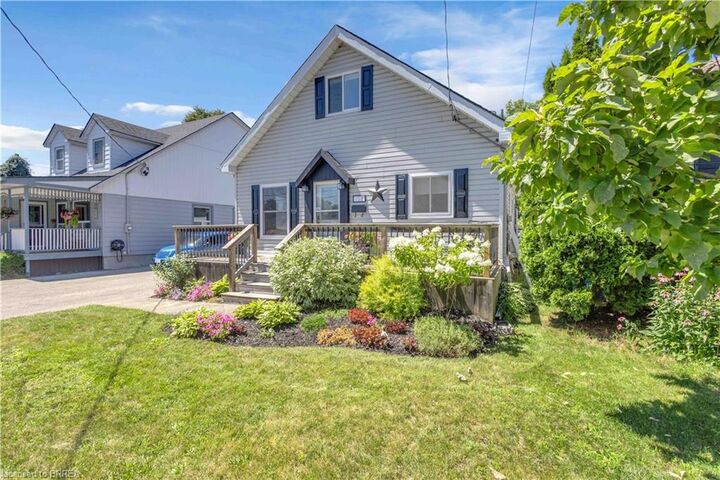
Outside, you'll love the inviting front porch, beautifully maintained gardens, and charming curb appeal. Conveniently located close to parks, schools, shopping, everyday amenities, and quick Highway 403 access - all you need to do is move in!