

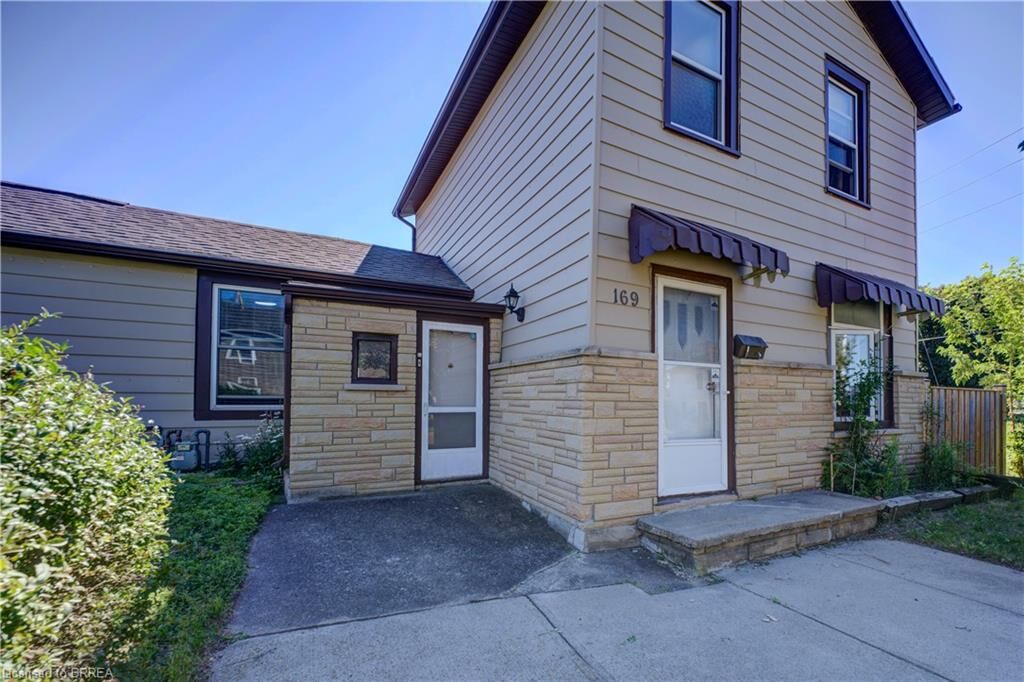
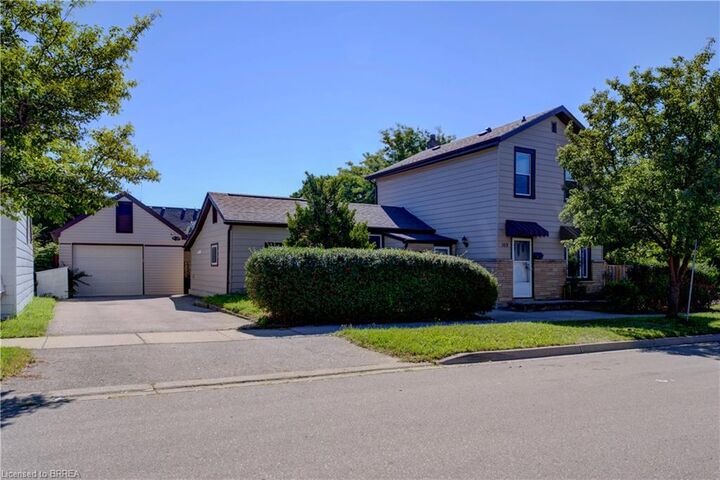
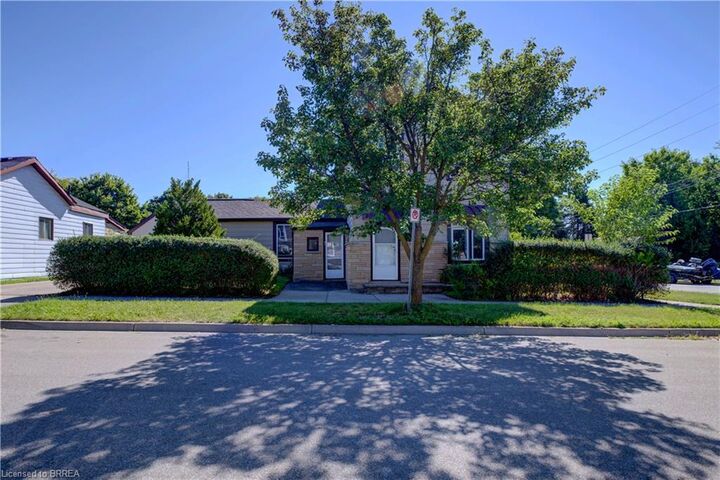
Listing Courtesy of: ITSO / Listed By: Coldwell Banker Homefront Realty
169 George Street Brantford, ON N3T 2Z2
Active
$599,000 (CAD)
MLS®:
40851981
40851981
Taxes
$3,557
$3,557
Type
Single-Family Home
Single-Family Home
Year Built
1855
1855
County
Brant County
Brant County
Listed By
Serryn Stephenson, Coldwell Banker Homefront Realty
Source
ITSO
Last checked Aug 8 2026 at 2:30 AM GMT+0000
ITSO
Last checked Aug 8 2026 at 2:30 AM GMT+0000
Bathroom Details
- Full Bathrooms: 3
Interior Features
- In-Law Capability
- Accessory Apartment
- Dishwasher
- Range Hood
- Refrigerator
- Stove
- Windows: Window Coverings
- Laundry: Main Level
- Laundry: Multiple Locations
Lot Information
- Schools
- Urban
- Playground Nearby
- Public Transit
- Hospital
- City Lot
- Library
- Rail Access
Property Features
- Foundation: Concrete Perimeter
Heating and Cooling
- Forced Air
- Natural Gas
- Central Air
Basement Information
- Unfinished
- Partial
Exterior Features
- Roof: Asphalt Shing
Utility Information
- Sewer: Sewer (Municipal)
School Information
- Elementary School: Central Ps; Christ the King
- High School: Pauline Johnson C & Vs; St. Johns College
Garage
- Garage
Parking
- Detached Garage
- Garage Door Opener
- Total: 3
Stories
- 2
Living Area
- 1,434 sqft
Location
Disclaimer: Listing content protected by copyright and licensed by Information Technology Systems Ontario: Data last updated: 8/7/26 19:30


Description