

Listing Courtesy of: ITSO / Listed By: Royal Lepage Brant Realty
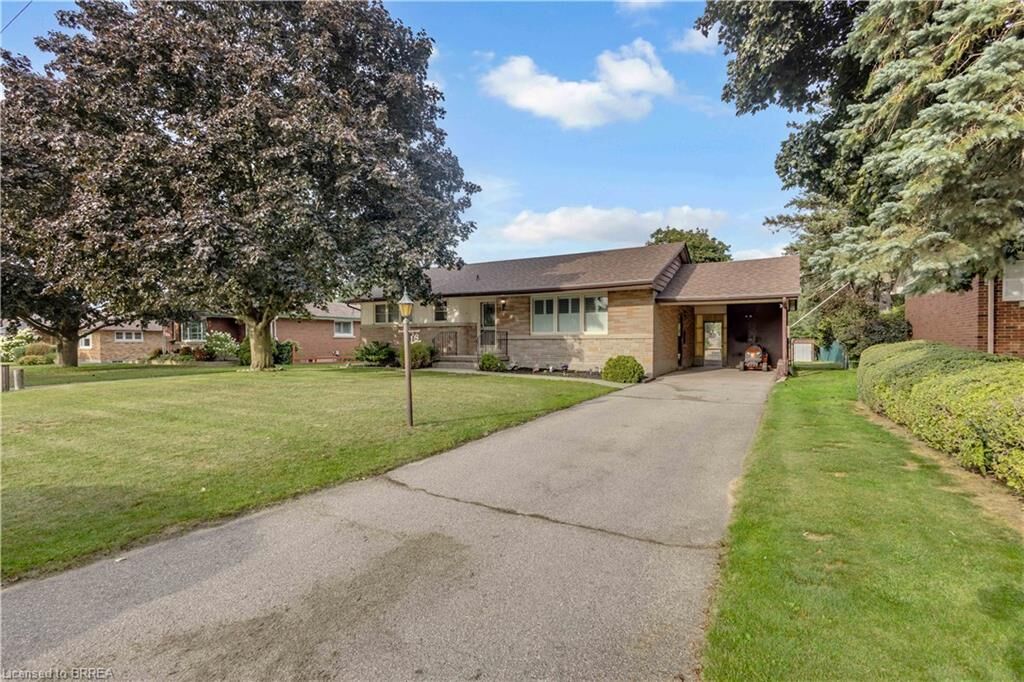
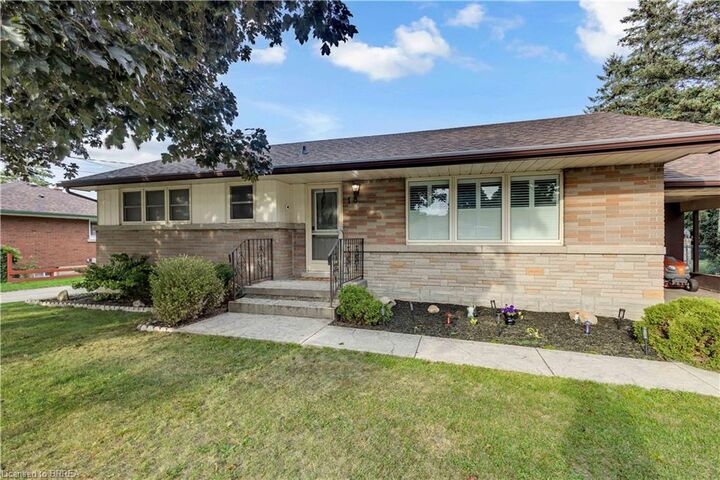
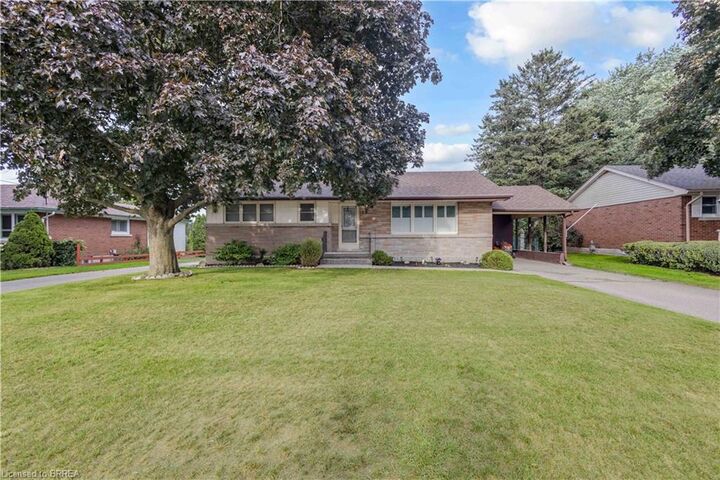
18 Kingsmount Crescent Brantford, ON N3T 0L2
Active
$699,900 (CAD)
Description
MLS®:
40856842
40856842
Taxes
$3,154
$3,154
Type
Single-Family Home
Single-Family Home
Year Built
1956
1956
Style
Bungalow
Bungalow
County
Brant County
Brant County
Listed By
Jon Haggar, Royal Lepage Brant Realty
Source
ITSO
Last checked Aug 20 2026 at 10:32 PM GMT+0000
ITSO
Last checked Aug 20 2026 at 10:32 PM GMT+0000
Bathroom Details
- Full Bathrooms: 2
Interior Features
- Water Heater Owned
- Other
- Dryer
- Refrigerator
- Stove
- Washer
- Freezer
- Laundry: In Basement
Lot Information
- Rectangular
- Park
- Urban
- Highway Access
- Quiet Area
- Playground Nearby
- Airport
Property Features
- Fireplace: Electric
- Fireplace: 1
- Foundation: Poured Concrete
Heating and Cooling
- Forced Air
- Natural Gas
- Fireplace(s)
- Central Air
Basement Information
- Full
- Development Potential
- Finished
Exterior Features
- Roof: Asphalt Shing
Utility Information
- Sewer: Septic Tank
School Information
- Elementary School: St. Theresa, Ryerson
- High School: Assumption College, Bci
Parking
- Total: 3
Stories
- 1
Living Area
- 1,100 sqft
Location
Disclaimer: Listing content protected by copyright and licensed by Information Technology Systems Ontario: Data last updated: 8/20/26 15:32


The main floor welcomes you with an open-concept design where the spacious living room flows seamlessly into the kitchen and dining area, creating an inviting space for daily living and easy entertaining. Completing this level are two comfortable bedrooms served by a central three-piece bathroom, along with an unfinished ensuite (photo AI generated) awaiting your personal touches to complete a primary suite.
Downstairs, the fully functional lower level features a generous family room perfect for movie nights or recreation, an additional bedroom ideal for guests or a home office, a dedicated laundry room, and a practical workshop space ready for your DIY projects and tools. Step outside to a massive backyard that opens up to peaceful park views, offering endless possibilities for outdoor gatherings, gardening, or simple relaxation. Book your showing today, as this home surely won't last long!