273 Elgin Street 36 Brantford, ON N3S 5B2
Listing Courtesy of: ITSO / Listed By: Re/Max Twin City Faisal Susiwala Realty

  273 Elgin Street 36 Brantford, ON N3S 5B2

Active (0 Days)
$349,900 (CAD)

3
BED
1
BATH
1,032
SQFT

Description

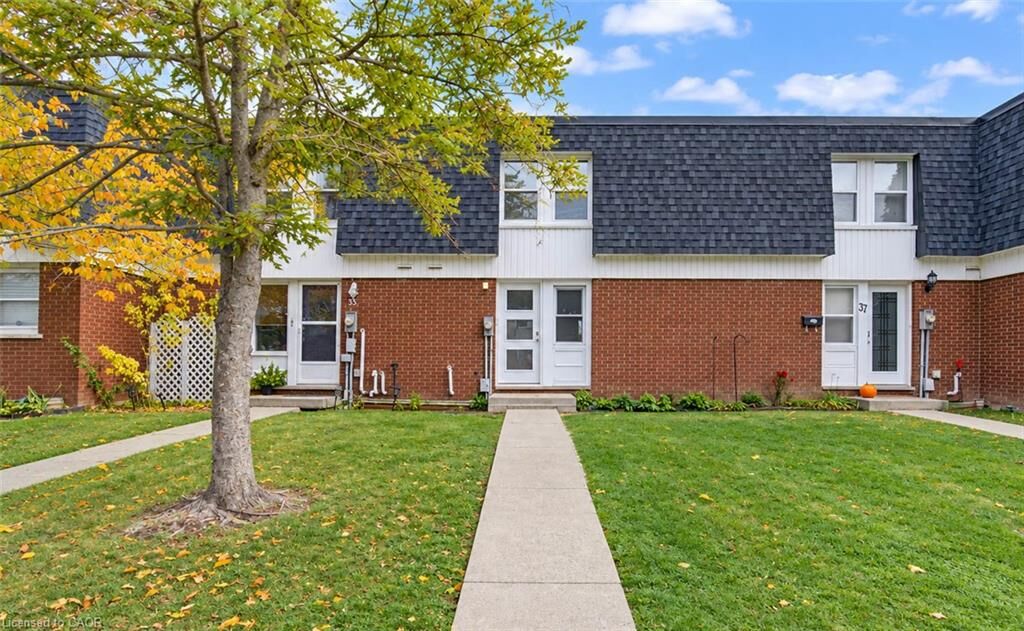
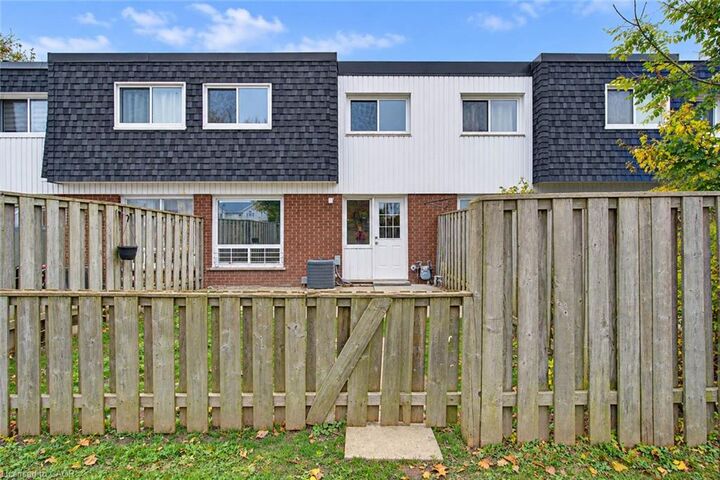
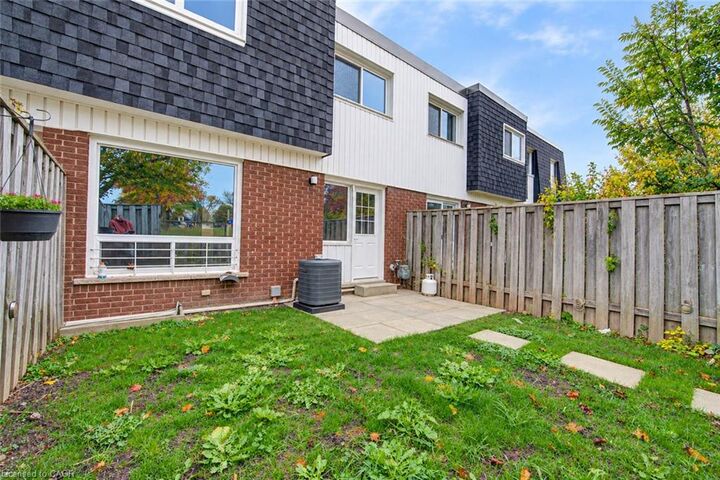
BRIGHT & BEAUTIFULLY UPDATED TOWNHOME IN A PRIME LOCATION. Walk up the tree-lined path and step into a bright, welcoming home that feels completely fresh. On the main floor, durable luxury vinyl flooring and fresh paint create a bright, clean space. Sunlight fills the cozy living room, while the updated kitchen makes everyday cooking easy with stainless steel appliances and crisp cabinetry. Just off the dining area, open the back door to your private, fully fenced yard. With an oversized patio and open views right behind you, it is the perfect spot for quiet mornings or summer barbecues without neighbours looking in. Upstairs, you will find 3 comfortable bedrooms filled with natural light, along with an updated 4-piece bathroom. Downstairs, the finished basement rec room gives you all the extra space you need for game nights, movies, or a home gym. Tucked right next to parks, schools, shopping, and easy highway access, this home makes daily living simple, relaxed, and move-in ready. Photos are virtually staged.

MLS®:
40876683
Taxes
$1,898
Type
Townhouse
Year Built
1971
Style
Townhouse
County
Brant County

Listed By

Faisal Susiwala, Re/Max Twin City Faisal Susiwala Realty
Source
ITSO
Last checked Nov 5 2026 at 10:10 PM GMT+0000
Bathroom Details
  • Full Bathroom: 1
Interior Features
  • Other
Lot Information
  • Schools
  • Urban
  • Shopping Nearby
  • Public Transit
  • Hospital
Heating and Cooling
  • Forced Air
  • Natural Gas
  • Central Air
Basement Information
  • Full
  • Partially Finished
Condo Information
  • Fees: $583/Monthly
Exterior Features
  • Roof: Flat
  • Roof: Tar/Gravel
Utility Information
  • Sewer: Sewer (Municipal)
Parking
  • Total: 1
Stories
  • 2
Living Area
  • 1,032 sqft
Location
   
Calculate drive times to this property
 
Powered by INRIX® Drive Time

Powered by Walk Score®
Disclaimer: Listing content protected by copyright and licensed by Information Technology Systems Ontario: Data last updated: 11/5/26 14:10

