29 Woodlawn Avenue Brantford, ON N3V 1A4
Listing Courtesy of: ITSO / Listed By: Royal Lepage Trius Realty Brokerage

  29 Woodlawn Avenue Brantford, ON N3V 1A4

Active
$509,750 (CAD)
3
BED
1
BATH
550
SQFT

Description

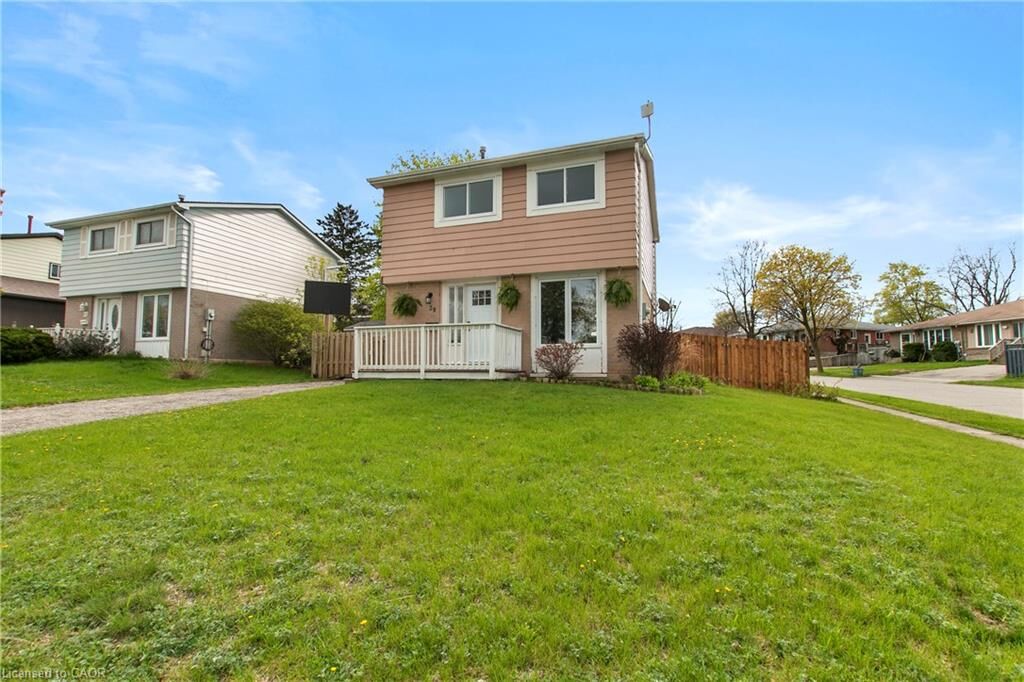
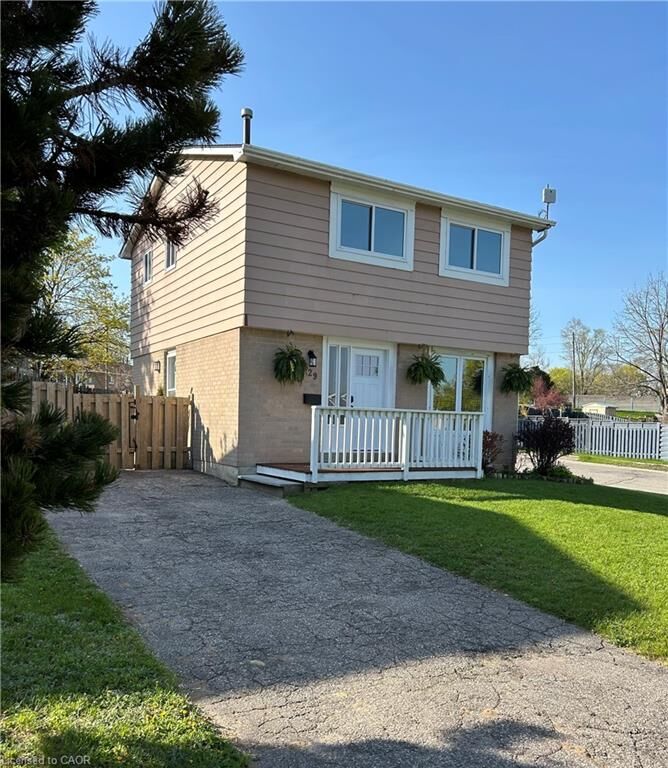
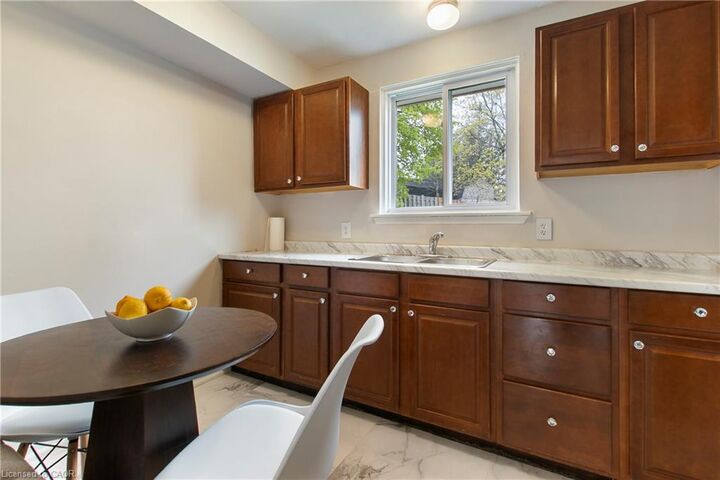
Seller says, Make me an offer I can't refuse! Welcome to 29 Woodlawn Avenue! 1st time offered since 1985! Make your appointment to view this clean, neat and tidy 3 bedroom move-in ready home in the Mayfair subdivision in Brantford situated on a corner lot with privacy fenced yard family friendly for children and pets to enjoy. The 12 X 12 wooden deck is an inviting side retreat perfect for relaxing after a long day. Convenient location to parks, schools, golf course and access to the 403. This home is ideal for families seeking a prime neighborhood with many nearby amenities. Recent updates include the entire home interior freshly painted, new central air conditioner, some new flooring, new front entrance door, 4 piece bath and kitchen counter-top and roof shingled in 2020. The basement is partially finished awaiting your personal touch. The utilities boast a high efficiency gas furnace and a new 100 amp service with breakers. The lot size may allow for further development of a garage or carport after county approval. This home is ideal for the first time buyer or the investor. Try your offer today! Qualified buyers, please.

MLS®:
40852231
Taxes
$3,259
Lot Size
5,663 SQFT
Type
Single-Family Home
County
Brant County

Listed By

Don Dobie, Royal Lepage Trius Realty Brokerage
Source
ITSO
Last checked Jul 31 2026 at 11:22 PM GMT+0000
Bathroom Details
  • Full Bathroom: 1
Interior Features
  • Water Heater
  • Floor Drains
Lot Information
  • Near Golf Course
  • Park
  • Schools
  • Urban
  • Major Highway
  • Shopping Nearby
  • Place of Worship
Heating and Cooling
  • Forced Air
  • Natural Gas
  • Central Air
Basement Information
  • Full
  • Partially Finished
Exterior Features
  • Roof: Asphalt Shing
Utility Information
  • Sewer: Sewer (Municipal)
Parking
  • Total: 3
Stories
  • 2
Living Area
  • 550 sqft
Location
   
Calculate drive times to this property
 
Powered by INRIX® Drive Time

Powered by Walk Score®
Disclaimer: Listing content protected by copyright and licensed by Information Technology Systems Ontario: Data last updated: 7/31/26 16:22

