

Listing Courtesy of: ITSO / Royal Lepage Brant Realty
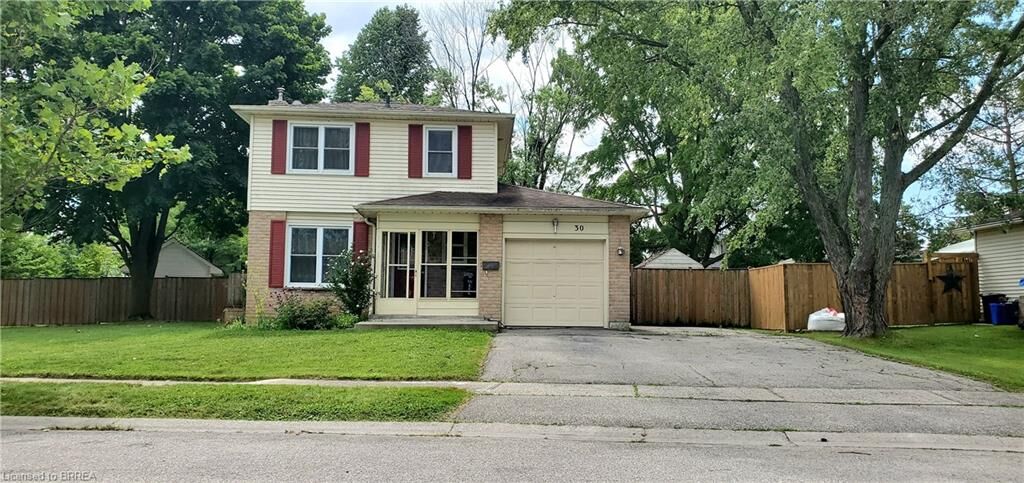
30 Inglewood Street Brantford, ON N3P 1A3
Active
$2,550 (CAD)
MLS®:
40834714
40834714
Type
Rental
Rental
Style
Two Story
Two Story
County
Brant County
Brant County
Listed By
John Ma, Royal Lepage Brant Realty
Source
ITSO
Last checked May 30 2026 at 2:02 AM GMT+0000
ITSO
Last checked May 30 2026 at 2:02 AM GMT+0000
Bathroom Details
- Full Bathroom: 1
- Half Bathroom: 1
Interior Features
- Auto Garage Door Remote(s)
- Dishwasher
- Dryer
- Range Hood
- Refrigerator
- Washer
- Laundry: In Basement
- High Speed Internet
Lot Information
- Park
- Rec./Community Centre
- Schools
- Urban
- School Bus Route
- Shopping Nearby
- Quiet Area
- Place of Worship
- Public Transit
- Ample Parking
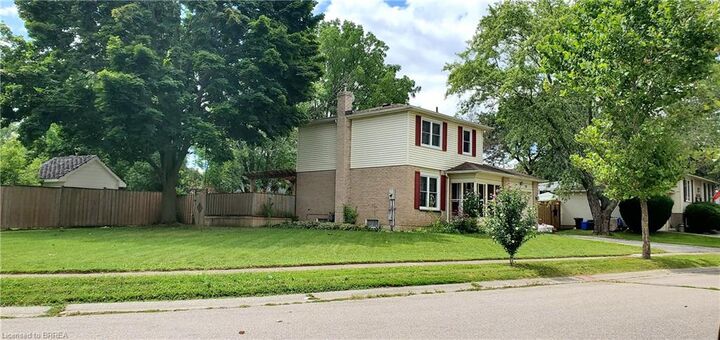
- Corner Lot
Property Features
- Fireplace: Gas
- Fireplace: 1
- Fireplace: Recreation Room
- Foundation: Poured Concrete
Heating and Cooling
- Baseboard
- Electric
- Fireplace-Gas
- None
Basement Information
- Full
- Finished
Exterior Features
- Roof: Asphalt Shing
Utility Information
- Utilities: Electricity Connected, Natural Gas Connected, Recycling Pickup, Street Lights, Fibre Optics, Cable Connected, Phone Connected
- Sewer: Sewer (Municipal)
School Information
- Elementary School: Banbury Heights Public School
- High School: North Park Collegiate and Vocational School
Garage
- Attached Garage
Parking
- Attached Garage
- Garage Door Opener
- Total: 4
Living Area
- 986 sqft
Location
Disclaimer: Listing content protected by copyright and licensed by Information Technology Systems Ontario: Data last updated: 5/29/26 19:02


Description