37 Barnes Avenue Brantford, ON N3R 4Y9
Listing Courtesy of: ITSO / Listed By: Royal Lepage Action Realty

  37 Barnes Avenue Brantford, ON N3R 4Y9

Active
$848,000 (CAD)
4
BED
3
BATH
1,699
SQFT

Description

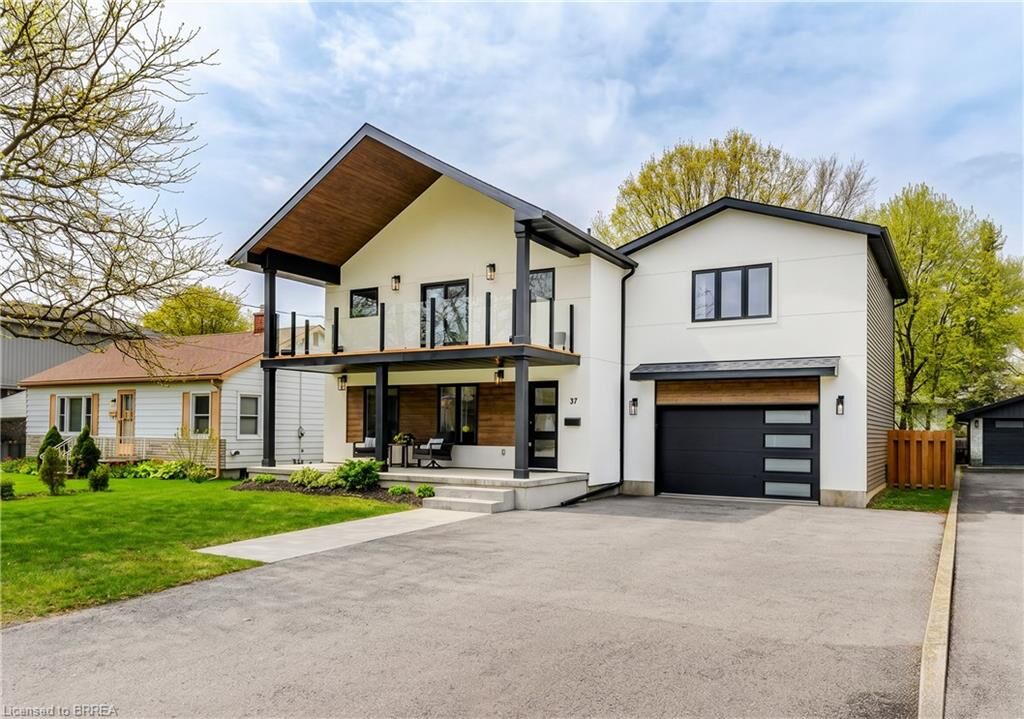
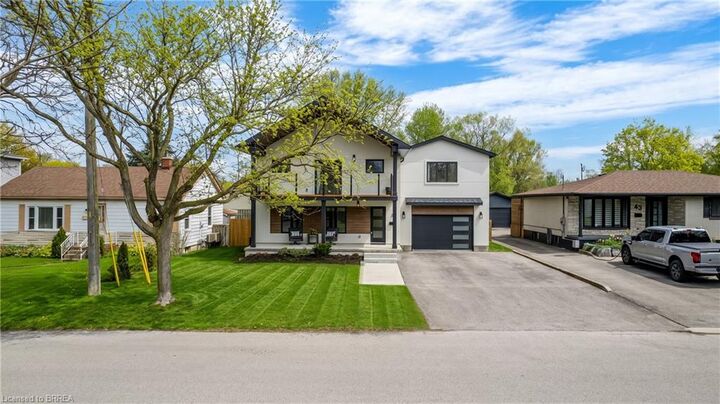
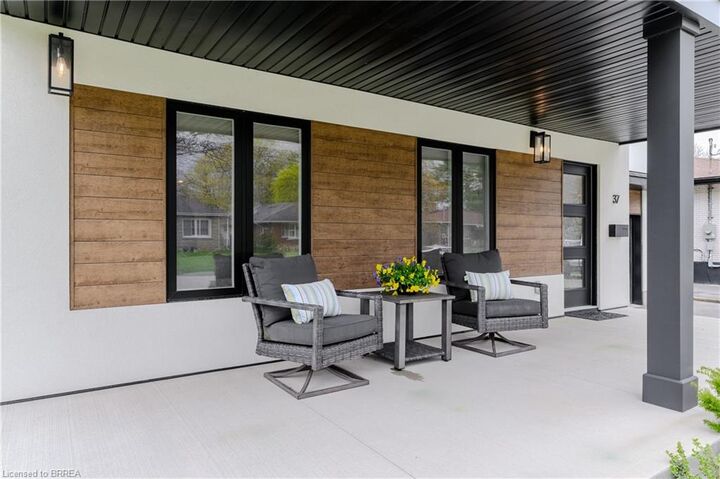
Situated in the highly sought-after Henderson neighbourhood, this beautifully renovated, turnkey 4-bedroom home offers exceptional style and comfort from top to bottom. Showcasing quality finishes throughout, it boasts impressive curb appeal and a spacious layout perfect for both everyday living and entertaining. The main floor welcomes you with a warm, open-concept living and dining area—ideal for hosting—alongside a modern kitchen featuring stainless steel appliances and sleek stone countertops. A convenient 2-piece powder room and a laundry room with direct garage access complete this level. Upstairs, the expansive primary suite offers vaulted ceilings, a private balcony, a large walk-in closet, and a luxurious 4-piece ensuite. Three additional generously sized bedrooms and a well-appointed 4-piece bathroom provide ample space for family or guests. The fully finished lower level adds even more versatility with a spacious rec room, a dedicated office area, and plenty of storage. Step outside to a large, private, fully fenced backyard—perfect for relaxing or entertaining. An attached 1.5-car garage and double driveway provide ample parking and everyday convenience. Ideally located within walking distance to schools, parks, and trails, and just minutes from Wilkes Dam, Brantford Golf & Country Club, and quick access to Highway 403. This move-in ready home offers an exceptional opportunity for buyers seeking both quality and location.

MLS®:
40846725
Taxes
$5,918
Type
Single-Family Home
Year Built
1942
County
Brant County

Listed By

Cheryl Avarell, Royal Lepage Action Realty
Source
ITSO
Last checked Jul 11 2026 at 2:49 AM GMT+0000
Bathroom Details
  • Full Bathrooms: 2
  • Half Bathroom: 1
Interior Features
  • Water Softener
  • Dryer
  • Microwave
  • Refrigerator
  • Stove
  • Washer
  • Windows: Window Coverings
  • Laundry: Main Level
Lot Information
  • Near Golf Course
  • Schools
  • Urban
  • Highway Access
  • School Bus Route
  • Shopping Nearby
  • Quiet Area
  • Public Transit
  • Trails
  • Ample Parking
Property Features
  • Fireplace: Electric
  • Fireplace: Living Room
  • Fireplace: 1
  • Foundation: Concrete Block
Heating and Cooling
  • Forced Air
  • Natural Gas
  • Central Air
Basement Information
  • Full
  • Finished
Exterior Features
  • Roof: Asphalt Shing
Utility Information
  • Sewer: Sewer (Municipal)
Garage
  • Attached Garage
Parking
  • Attached Garage
  • Asphalt
  • Total: 5
Stories
  • 2
Living Area
  • 1,699 sqft
Location
   
Calculate drive times to this property
 
Powered by INRIX® Drive Time

Powered by Walk Score®
Disclaimer: Listing content protected by copyright and licensed by Information Technology Systems Ontario: Data last updated: 7/10/26 19:49

