

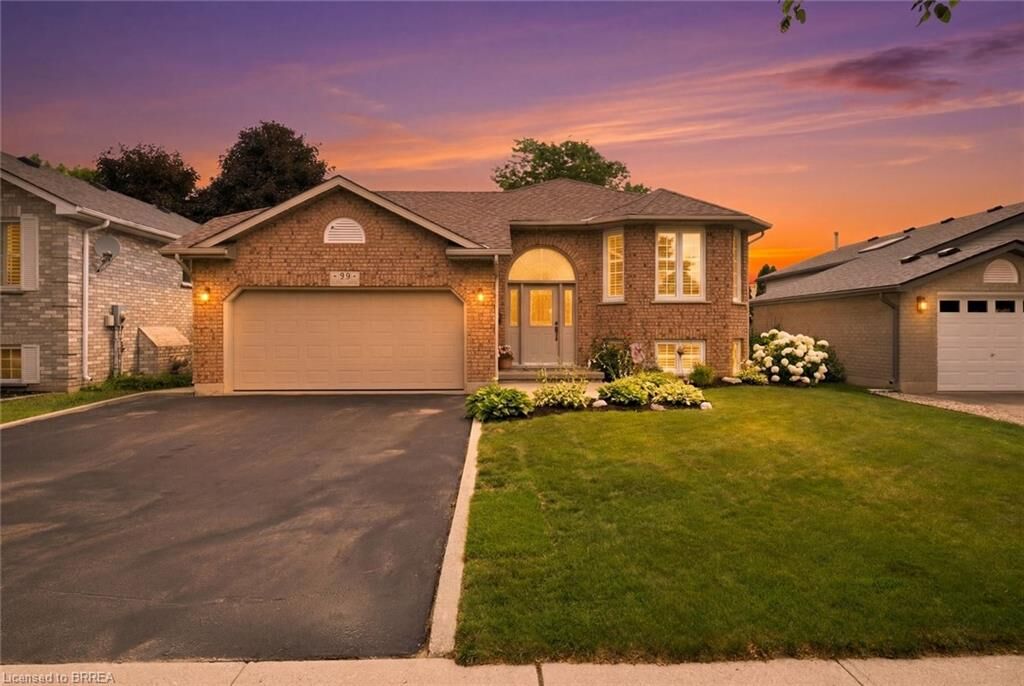
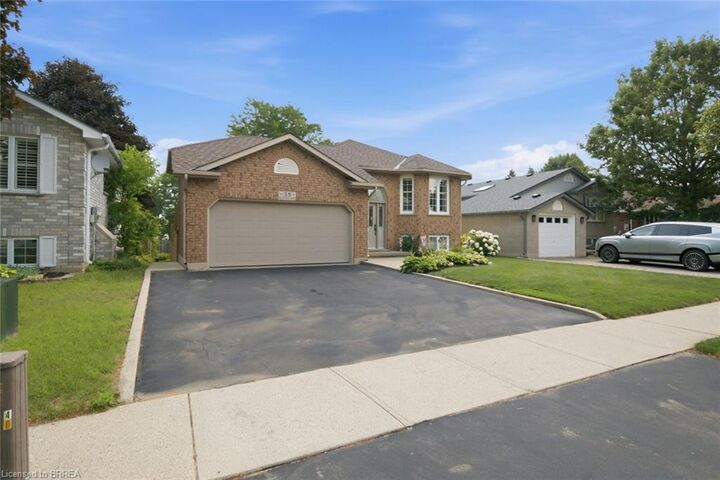
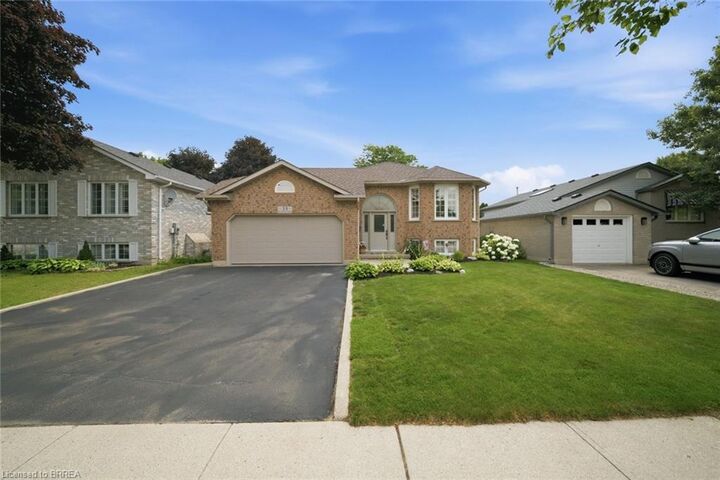
Listing Courtesy of: ITSO / Listed By: Century 21 Heritage House Ltd
38 Olivetree Road Brantford, ON N3R 7X2
Active
$759,900 (CAD)
Description
MLS®:
40846301
40846301
Taxes
$4,706
$4,706
Lot Size
5,663 SQFT
5,663 SQFT
Type
Single-Family Home
Single-Family Home
Year Built
1996
1996
Style
Bungalow Raised
Bungalow Raised
County
Brant County
Brant County
Listed By
Alex Grinton, Century 21 Heritage House Ltd. Brokerage
Source
ITSO
Last checked Jul 11 2026 at 2:49 AM GMT+0000
ITSO
Last checked Jul 11 2026 at 2:49 AM GMT+0000
Bathroom Details
- Full Bathrooms: 2
Interior Features
- Bar Fridge
- Dishwasher
- Dryer
- Range Hood
- Refrigerator
- Stove
- Washer
- Windows: Window Coverings
- Laundry: In Basement
- Laundry: Laundry Room
Lot Information
- Park
- Urban
- Highway Access
- Quiet Area
- Public Transit
- Hospital
Property Features
- Foundation: Poured Concrete
Heating and Cooling
- Forced Air
- Natural Gas
- Central Air
Basement Information
- Full
- Finished
Exterior Features
- Roof: Asphalt Shing
Utility Information
- Sewer: Sewer (Municipal)
Garage
- Attached Garage
Parking
- Attached Garage
- Asphalt
- Total: 4
Stories
- 1
Living Area
- 1,150 sqft
Location
Disclaimer: Listing content protected by copyright and licensed by Information Technology Systems Ontario: Data last updated: 7/10/26 19:49


The bright main floor is filled with natural light and features California shutters on the large front windows, giving this living space an elegant feel. The kitchen is designed to impress with granite countertops, stainless steel appliances and ample cabinets for storage, while the adjoining dining area features beautiful dark hardwood flooring and provides the perfect space for family meals or entertaining guests. Step directly from the kitchen through the patio doors onto the impressive two-tiered deck creating a seamless transition between indoor and outdoor living—ideal for summer BBQs, relaxing with your morning coffee, or hosting gatherings with family and friends.
Upstairs, you'll find two generously sized bedrooms, including a primary bedroom with an ensuite privilege. The fully finished lower level provides even more living space with a spacious recreation room centered around a custom-built bar, making it the ultimate entertainment destination for game nights, celebrations, or simply unwinding after a long day. A large third bedroom and a second full bathroom offer excellent flexibility for guests, teenagers, a home office, or multi-generational living. Lastly, the double car garage is perfect for additional storage and includes tons of shelving.