

Listing Courtesy of: ITSO / Listed By: Royal Lepage Brant Realty
42 Spring Street 2 Brantford, ON N3T 4M5
Active (0 Days)
$1,900 (CAD)
Description
MLS®:
40869932
40869932
Lot Size
4,356 SQFT
4,356 SQFT
Type
Rental
Rental
Style
Split Level
Split Level
County
Brant County
Brant County
Listed By
Julie Neal, Royal Lepage Brant Realty
Source
ITSO
Last checked Oct 8 2026 at 6:33 PM GMT+0000
ITSO
Last checked Oct 8 2026 at 6:33 PM GMT+0000
Bathroom Details
- Full Bathroom: 1
Interior Features
- Water Heater Owned
- Dryer
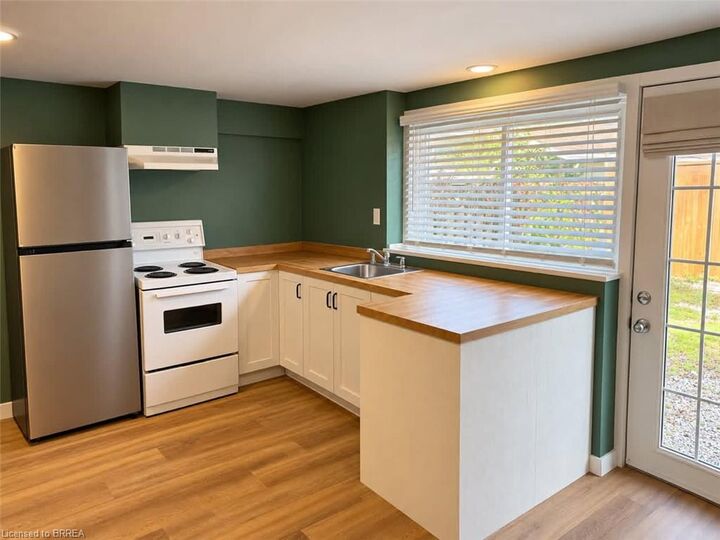
- Microwave
- Refrigerator
- Stove
- Washer
Lot Information
- Park
- Schools
- Highway Access
- Shopping Nearby
- Quiet Area
- Place of Worship
- Playground Nearby
- Public Transit
- Trails
- Hospital
- City Lot
- Library
Heating and Cooling
- Baseboard
- Ductless
Utility Information
- Sewer: Sewer (Municipal)
School Information
- Elementary School: Lansdowne Ps, Christ the King
- High School: Bci, St Johns
Stories
- 2
Living Area
- 894 sqft
Location
Disclaimer: Listing content protected by copyright and licensed by Information Technology Systems Ontario: Data last updated: 10/8/26 11:33


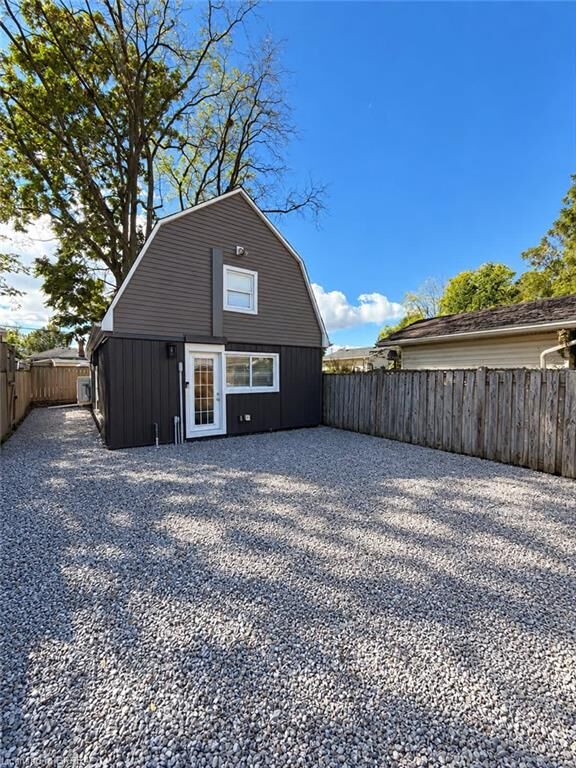
Available December 1st. The landlord is seeking a responsible, respectful, and reliable tenant who will take pride in maintaining the home and property. A great opportunity to enjoy modern living in a newer home with a private entrance and easy access to the river and nearby trails.