472 Colborne Street E Brantford, ON N3S 3P1
Listing Courtesy of: ITSO / Listed By: Pay It Forward Realty

  472 Colborne Street E Brantford, ON N3S 3P1

Active (1 Days)
$2,900 (CAD)
3
BED
1
BATH
1,700
SQFT

Description

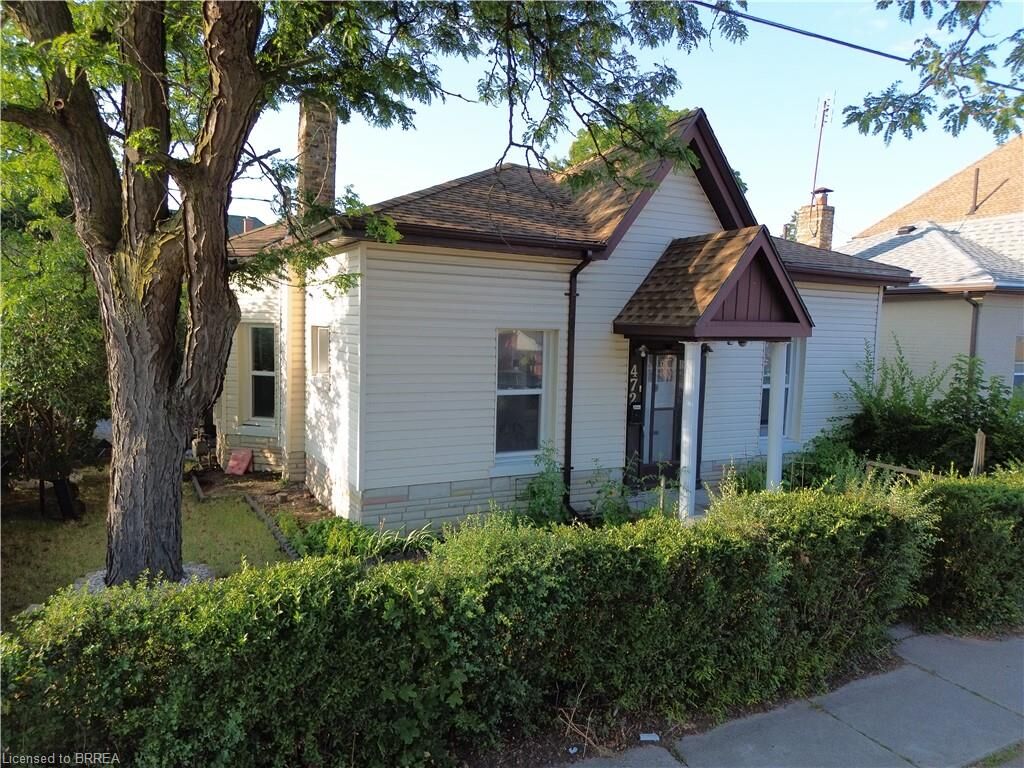
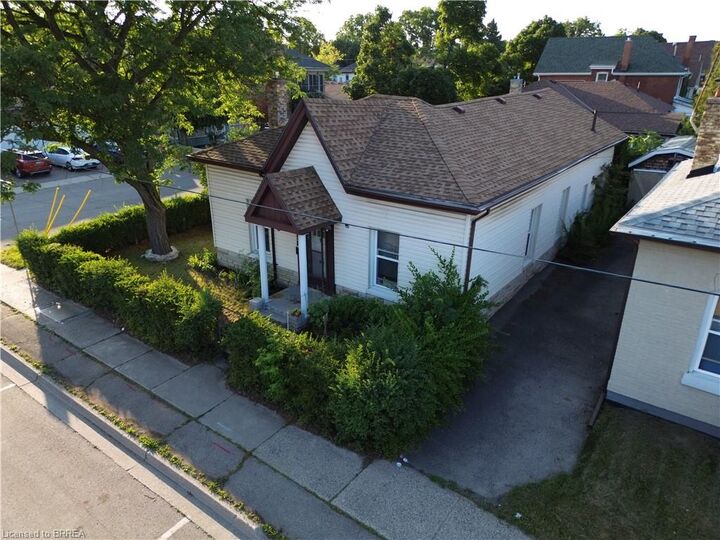
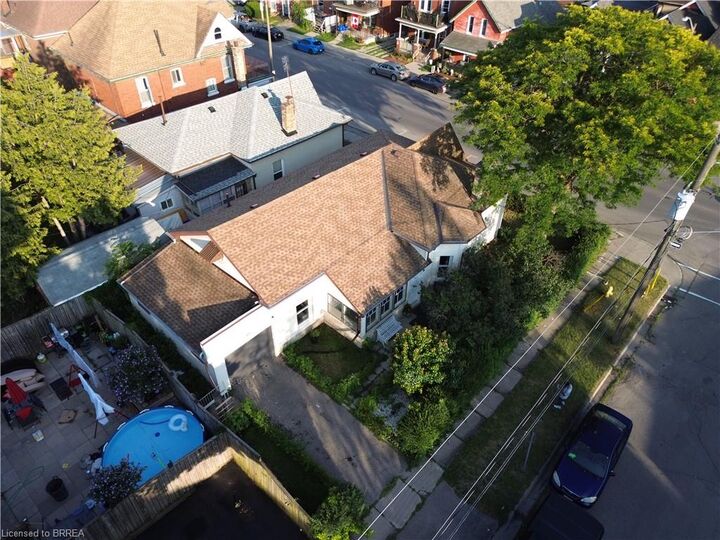
Welcome to 472 Colborne Street East, a beautiful bungaloft available for lease in the heart of Brantford. Combining timeless character with modern updates, this inviting home offers spacious living, exceptional convenience, and a thoughtfully designed layout ideal for families or professionals. The bright and welcoming interior features soaring 10-foot ceilings, restored original hardwood mouldings, recessed lighting, and durable laminate flooring throughout. Generous principal rooms provide comfortable living and entertaining space, while the contemporary kitchen has been fully renovated with stylish finishes and ample cabinetry. The updated bathroom complements the home's modern design. Offering three spacious bedrooms plus a finished loft, this versatile home provides additional space that can be used as a home office, recreation area, or guest retreat. Every detail has been carefully considered to create a functional and comfortable living environment. Outside, the home showcases charming historic curb appeal, a private driveway, and an extra-deep single-car garage with direct access into the house for added convenience. Ideally situated in a central Brantford location, this home is just steps from public transit, schools, grocery stores, restaurants, shopping, parks, and a wide range of everyday amenities, making it an excellent opportunity for those seeking both comfort and convenience.

MLS®:
40850524
Type
Rental
Year Built
1880
County
Brant County

Listed By

Vaibhav Dhutti, Pay It Forward Realty
Source
ITSO
Last checked Jul 25 2026 at 11:00 PM GMT+0000
Bathroom Details
  • Full Bathroom: 1
Interior Features
  • Water Heater
  • Dryer
  • Refrigerator
  • Stove
  • Washer
  • Laundry: Main Level
Lot Information
  • Park
  • Schools
  • Urban
  • Shopping Nearby
  • Public Transit
  • Ample Parking
  • Hospital
Property Features
  • Foundation: Poured Concrete
  • Foundation: Stone
Heating and Cooling
  • Forced Air
  • Natural Gas
  • None
Basement Information
  • Unfinished
  • Partial
Exterior Features
  • Roof: Asphalt Shing
Utility Information
  • Sewer: Sewer (Municipal)
Garage
  • Attached Garage
Parking
  • Attached Garage
  • Total: 2
Stories
  • 1
Living Area
  • 1,700 sqft
Location
   
Calculate drive times to this property
 
Powered by INRIX® Drive Time

Powered by Walk Score®
Disclaimer: Listing content protected by copyright and licensed by Information Technology Systems Ontario: Data last updated: 7/25/26 16:00

