

Listing Courtesy of:  CREA / Listed By: Pay It Forward Realty
 CREA / Listed By: Pay It Forward Realty
 48 Maitland Street Brantford, ON N3S 6L1
Active (0 Days)
$429,919 (CAD)
OPEN HOUSE TIMES
-
OPENSun, Oct 182:00 pm - 4:00 pm
Description
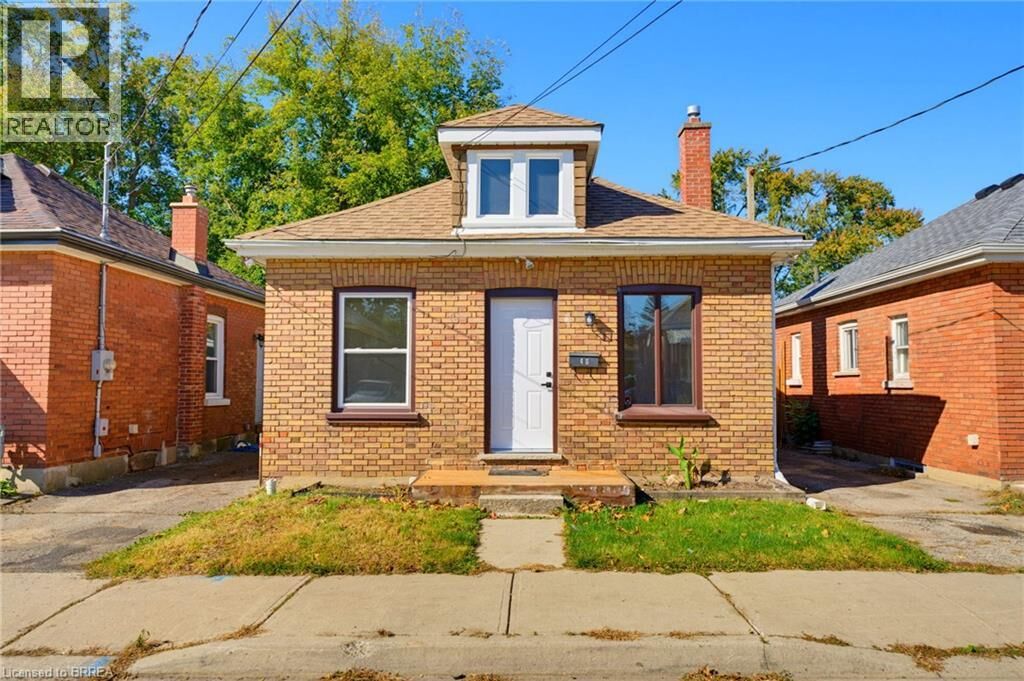
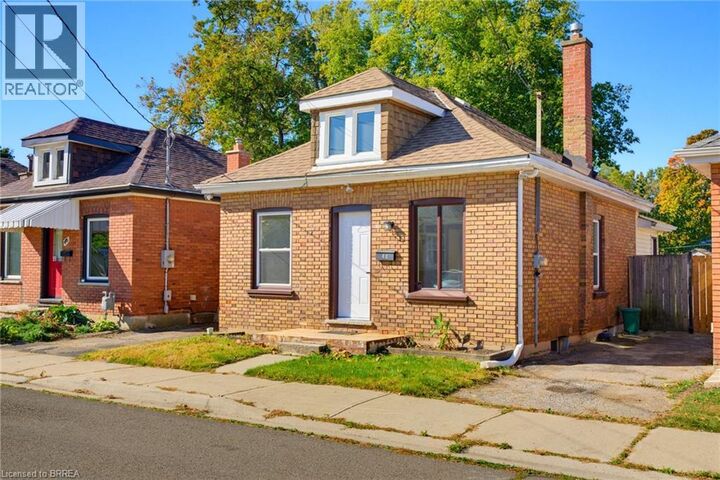
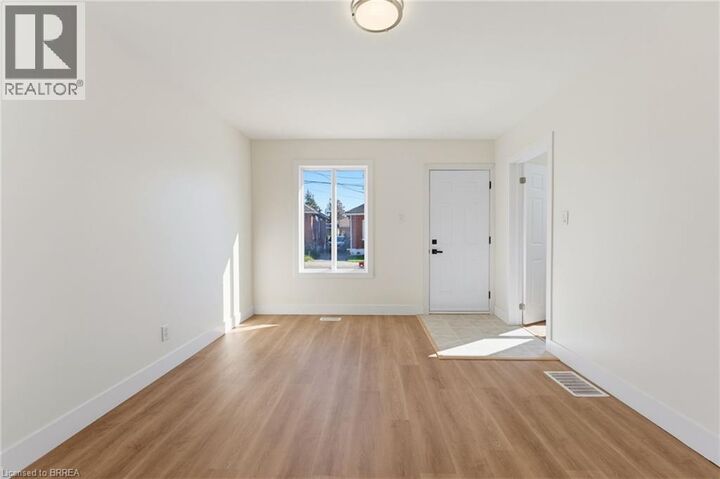
Welcome to 48 Maitland Street, a charming and beautifully updated bungalow that is cute as a button and perfect for first-time home buyers, downsizers, or anyone looking for a move-in-ready home. Nestled in a quiet, welcoming neighbourhood close to a variety of amenities, this delightful home offers comfort, style, and convenience. Step inside to discover a fully remodeled interior featuring neutral décor and durable vinyl plank flooring throughout, creating a bright, cohesive, and inviting atmosphere that is ready for your personal touches. The bright living room provides a comfortable space to relax and unwind, while two well-appointed bedrooms and a modern four-piece bathroom offer practical and comfortable living. The stylish chef-inspired kitchen is sure to impress, featuring crisp white shaker cabinetry, stainless steel appliances, a subway tile backsplash, and warm butcher block countertops. Open to the dining area, the kitchen creates an inviting space for everyday meals and entertaining, with convenient direct access to the backyard. Outside, enjoy the fully fenced backyard with a cozy patio, offering a private space for outdoor dining, relaxing, or enjoying your morning coffee. A backyard shed provides additional storage for gardening tools and outdoor essentials. With its tasteful updates, functional layout, private outdoor space, and convenient location, 48 Maitland Street is a wonderful opportunity to simply move in and enjoy! (id:41440)
MLS®:
40868131
40868131
Taxes
$2,456
$2,456
Type
Single-Family Home
Single-Family Home
Year Built
1921
1921
Style
Bungalow
Bungalow
County
Brant County
Brant County
Listed By
Jason Lesky, Pay It Forward Realty
Source
CREA
Last checked Oct 14 2026 at 9:20 PM GMT+0000
CREA
Last checked Oct 14 2026 at 9:20 PM GMT+0000
Bathroom Details
- Full Bathroom: 1
Interior Features
- Washer
- Refrigerator
- Dishwasher
- Stove
- Dryer
Subdivision
- 2045 - East Ward
Lot Information
- Paved Driveway
Property Features
- Foundation: Poured Concrete
Heating and Cooling
- Forced Air
- Natural Gas
- None
Basement Information
- Full
- Unfinished
Exterior Features
- Brick
Utility Information
- Sewer: Municipal Sewage System
Parking
- Total: 1
- None
Stories
- 1
Living Area
- 727 sqft
Location
Disclaimer: The trademarks REALTOR®, REALTORS®, and the REALTOR® logo are controlled
by The Canadian Real Estate Association (CREA) and identify real estate professionals who are members of CREA. Listing Data Last Updated: 10/14/26 14:20
The trademarks REALTOR®, REALTORS®, and the REALTOR® logo are controlledby The Canadian Real Estate Association (CREA) and identify real estate professionals who are members of CREA. Listing Data Last Updated: 10/14/26 14:20

