

Listing Courtesy of: ITSO / Listed By: Re/Max Twin City Realty Inc
49 Banks Street Brantford, ON N3T 0H6
Active
$2,500 (CAD)
Description
MLS®:
40852859
40852859
Type
Rental
Rental
County
Brant County
Brant County
Listed By
Allyson Vanderharst, Re/Max Twin City Realty Inc
Source
ITSO
Last checked Aug 6 2026 at 9:55 PM GMT+0000
ITSO
Last checked Aug 6 2026 at 9:55 PM GMT+0000
Bathroom Details
- Full Bathrooms: 2
- Half Bathroom: 1
Interior Features
- Other
- Dishwasher
- Dryer
- Refrigerator
- Stove
- Washer
Lot Information
- Schools
- Open Spaces
- Quiet Area
- Trails
Heating and Cooling
- Forced Air
- Natural Gas
- Central Air
Basement Information
- Full
- Unfinished
Utility Information
- Sewer: Sewer (Municipal)
Garage
- Attached Garage
Parking
- Attached Garage
- Total: 2
Stories
- 2
Living Area
- 1,324 sqft
Location
Disclaimer: Listing content protected by copyright and licensed by Information Technology Systems Ontario: Data last updated: 8/6/26 14:55


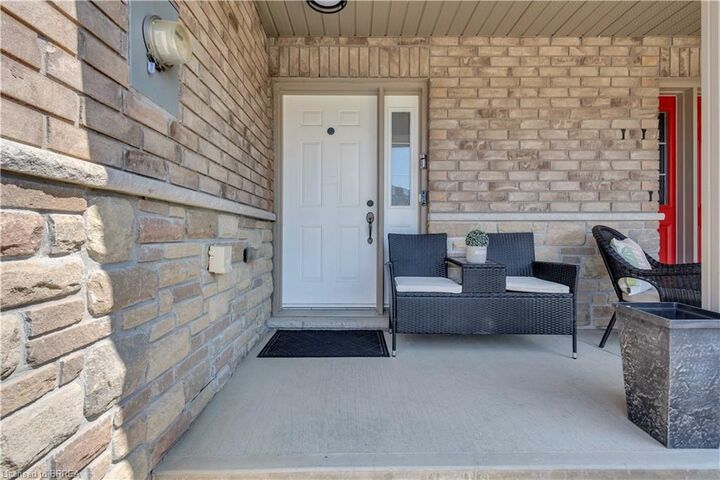
The main floor features a welcoming foyer with a convenient 2 pc powder room and large coat closet before opening into the spacious open-concept kitchen, dining, and living area. Large windows fill the space with natural light, while sliding patio doors lead to the backyard deck -ideal for enjoying your morning coffee or relaxing outdoors. The fully fenced backyard offers a combination of green space and raised garden beds for those who enjoy gardening.
Upstairs, you'll find two generously sized bedrooms, a 4 pc main bathroom, and a spacious primary retreat complete with its own 3 pc ensuite.
The unfinished basement provides plenty of storage space and includes in-suite laundry for added convenience.
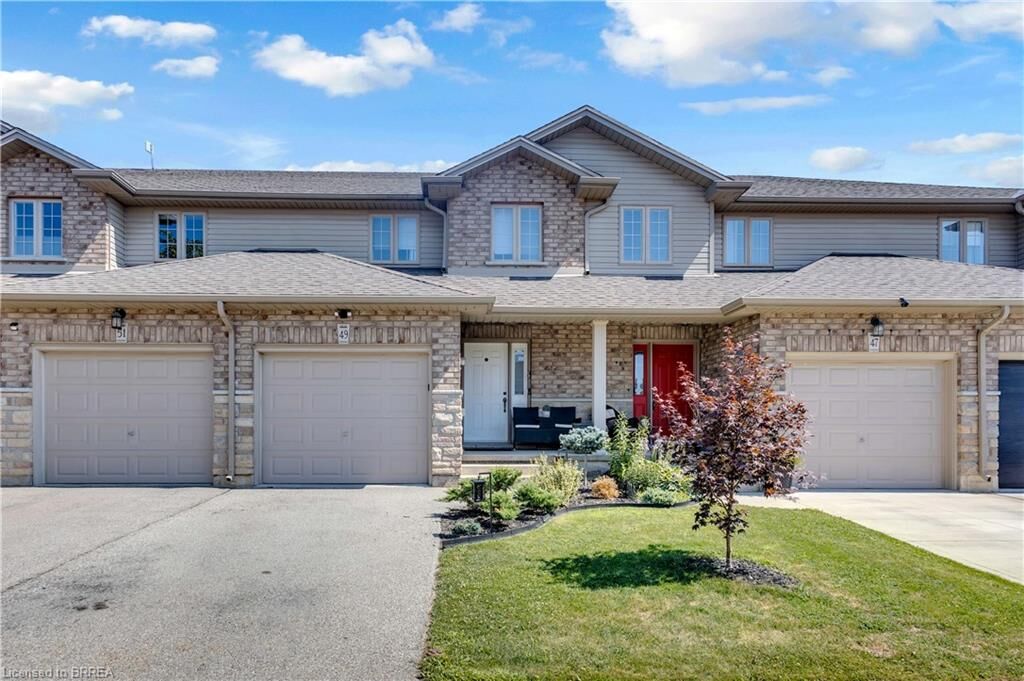
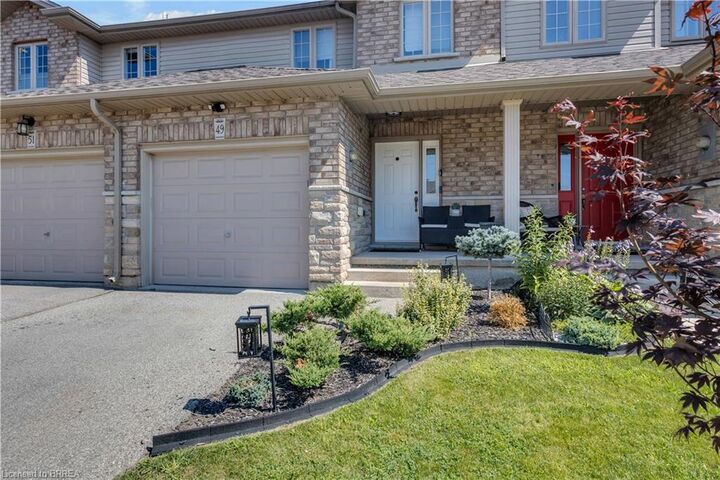
Additional features include an attached single car garage, private single driveway, and a fantastic location close to parks, schools, scenic walking trails.
Don't miss your opportunity to lease this wonderful home - utilities are not included.