49 Mintern Avenue Brantford, ON N3S 1K9
Listing Courtesy of: ITSO / Listed By: Re/Max Icon Realty

  49 Mintern Avenue Brantford, ON N3S 1K9

Active (0 Days)
$440,000 (CAD)
2
BED
1
BATH
907
SQFT

Description

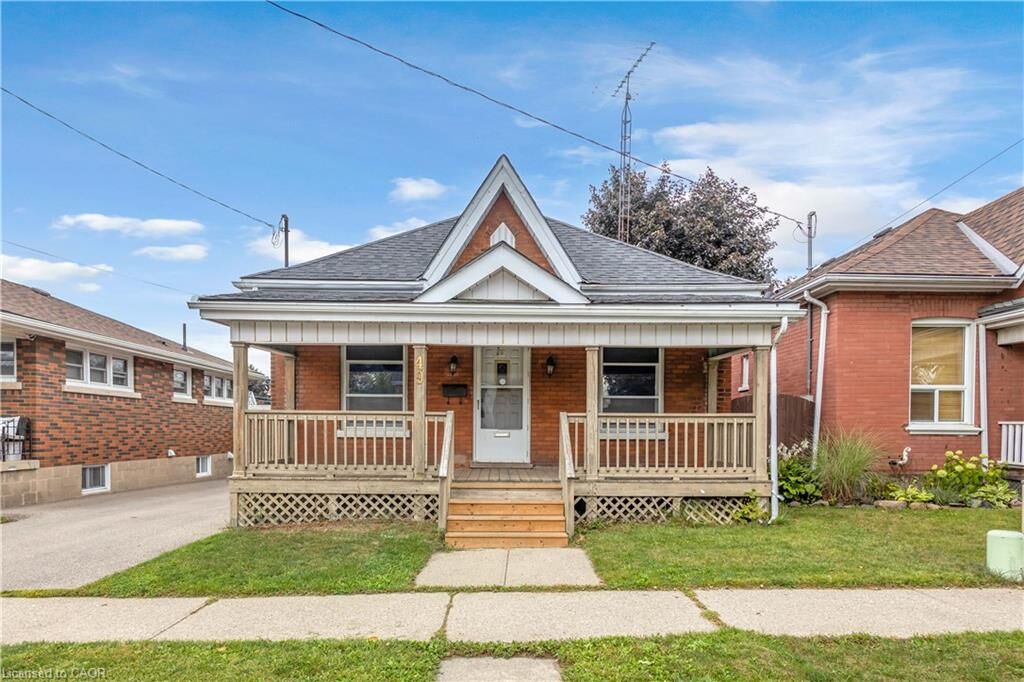
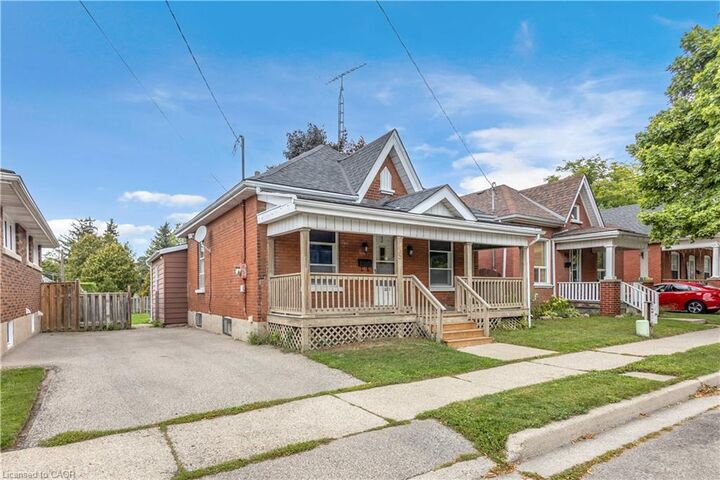
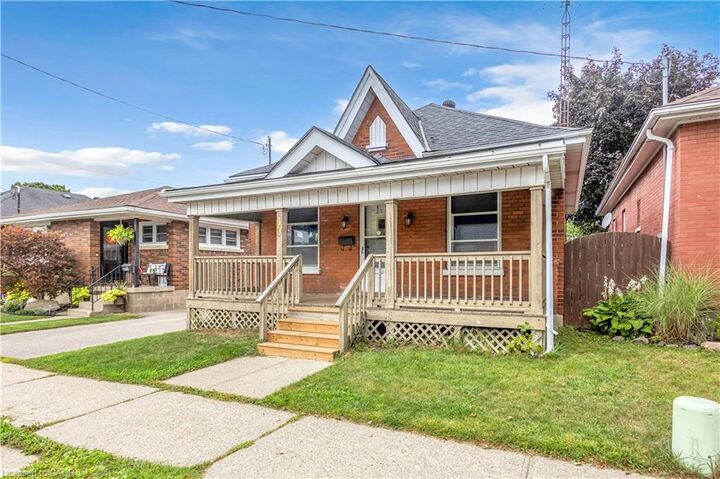
Welcome to 49 Mintern Ave., a charming all-brick bungalow nestled in the mature and established Eagle Place neighbourhood. Full of character and warmth, this well-maintained home features original wood trim, hardwood flooring, and spacious principal rooms. The bright living room flows seamlessly into the formal dining area, while the functional eat-in kitchen offers plenty of space for everyday living. The main level features two comfortable bedrooms and a full bathroom. The partially finished lower level provides additional living space, including a generous recreation room, laundry area, and ample storage. Step outside to enjoy a fully fenced backyard complete with a deck, pergola, and plenty of green space an ideal setting for relaxing, entertaining, or enjoying summer evenings. Situated in a mature, family-friendly neighbourhood close to schools, parks, shopping, transit, and everyday amenities, this home offers an excellent opportunity for first-time buyers and downsizers. A wonderful combination of character, functionality, and future potential. Come see all that 49 Mintern has to offer!

MLS®:
40869289
Taxes
$2,689
Type
Single-Family Home
Year Built
1905
Style
Bungalow
County
Brant County

Listed By

Colton Davidson, Re/Max Icon Realty
Source
ITSO
Last checked Oct 7 2026 at 2:45 AM GMT+0000
Bathroom Details
  • Full Bathroom: 1
Interior Features
  • Work Bench
  • Dishwasher
  • Dryer
  • Refrigerator
  • Stove
  • Freezer
Lot Information
  • Schools
  • Urban
  • Shopping Nearby
  • Quiet Area
  • Playground Nearby
  • Public Transit
Property Features
  • Foundation: Unknown
Heating and Cooling
  • Forced Air
  • Natural Gas
  • Central Air
Basement Information
  • Full
  • Partially Finished
Exterior Features
  • Roof: Asphalt Shing
Utility Information
  • Sewer: Sewer (Municipal)
Parking
  • Total: 2
Stories
  • 1
Living Area
  • 907 sqft
Location
   
Calculate drive times to this property
 
Powered by INRIX® Drive Time

Powered by Walk Score®
Disclaimer: Listing content protected by copyright and licensed by Information Technology Systems Ontario: Data last updated: 10/6/26 19:45

