

Listing Courtesy of: ITSO / Listed By: Real Broker Ontario Ltd.
5 Passmore Court Brantford, ON N3R 1W7
Active
$669,000 (CAD)
OPEN HOUSE TIMES
-
OPENSun, Aug 22:00 pm - 4:00 pm
Description
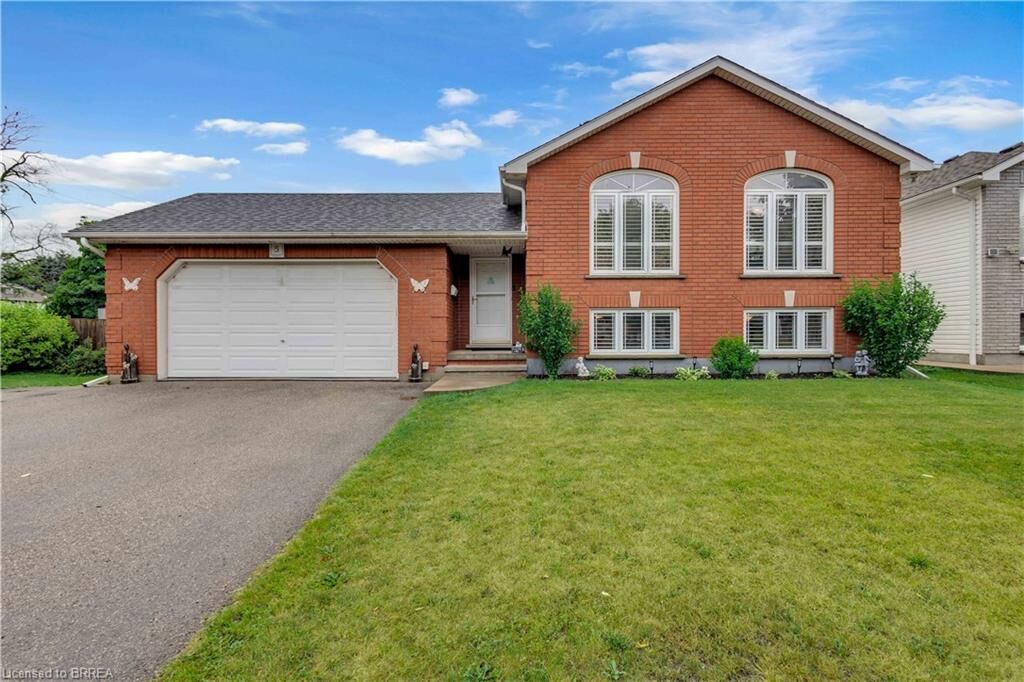
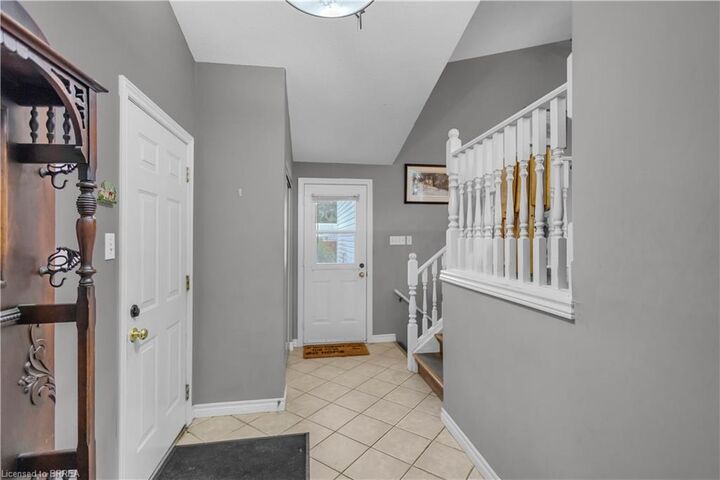
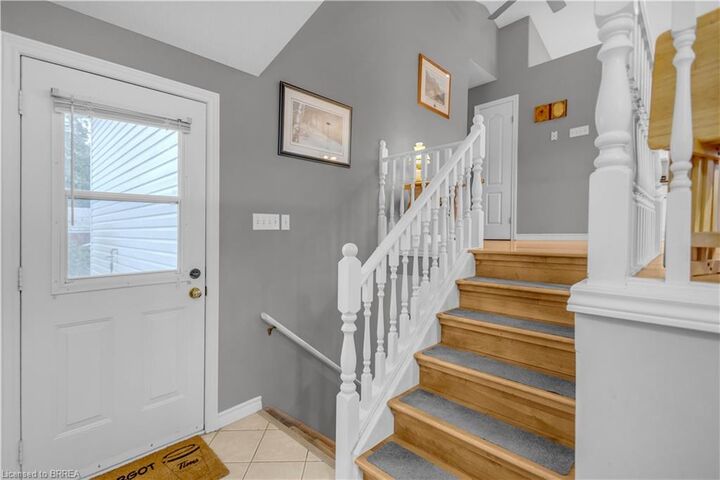
Well maintained brick raised bungalow located on a quiet court. The main level features an open concept kitchen, living and dining area, two bedrooms and a full bathroom. The finished lower level adds a third bedroom, second full bathroom, recreation room and a separate den or home office that provides flexible space for a possible fourth bedroom. A heated double car attached garage offers inside entry and direct access to the backyard where a natural gas line is available for your BBQ. Additional updates include roof shingles replaced approximately in 2013, newer central air conditioning, recently replaced fogged window panes and recent duct cleaning. The furnace and air conditioning are owned, while the newer hot water heater and water softener are rented through Alliance.
MLS®:
40850823
40850823
Taxes
$4,147
$4,147
Lot Size
5,140 SQFT
5,140 SQFT
Type
Single-Family Home
Single-Family Home
Year Built
2000
2000
Style
Bungalow Raised
Bungalow Raised
County
Brant County
Brant County
Listed By
James Larouche, Real Broker Ontario Ltd.
Source
ITSO
Last checked Jul 24 2026 at 10:27 PM GMT+0000
ITSO
Last checked Jul 24 2026 at 10:27 PM GMT+0000
Bathroom Details
- Full Bathrooms: 2
Interior Features
- Auto Garage Door Remote(s)
- Water Softener
- Work Bench
- Water Heater
- Dishwasher
- Dryer
- Refrigerator
- Stove
- Washer
- Ceiling Fan(s)
- Windows: Window Coverings
- Laundry: In Basement
Lot Information
- Park
- Schools
- Urban
- School Bus Route
- Quiet Area
- Playground Nearby
- Public Transit
- Cul-De-Sac
- City Lot
- Irregular Lot
- Corner Lot
- Public Parking
Property Features
- Fireplace: Gas
- Fireplace: 1
- Foundation: Poured Concrete
Heating and Cooling
- Forced Air
- Natural Gas
- Central Air
Basement Information
- Full
- Finished
Exterior Features
- Roof: Asphalt Shing
Utility Information
- Sewer: Sewer (Municipal)
Garage
- Attached Garage
Parking
- Attached Garage
- Asphalt
- Garage Door Opener
- Total: 2
Stories
- 1
Living Area
- 1,072 sqft
Location
Disclaimer: Listing content protected by copyright and licensed by Information Technology Systems Ontario: Data last updated: 7/24/26 15:27

