

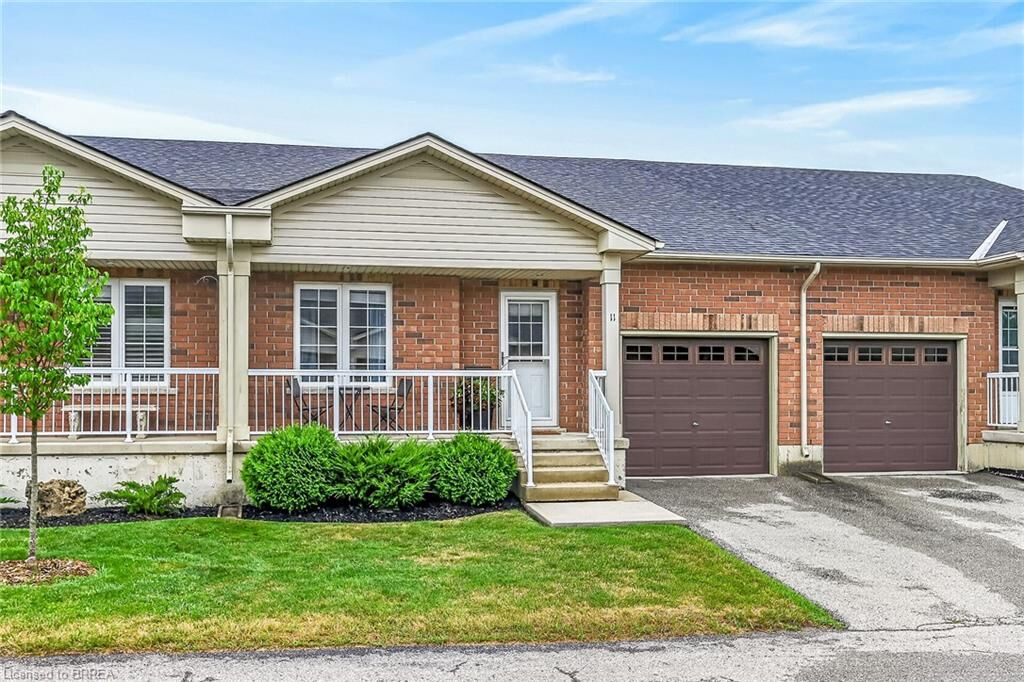
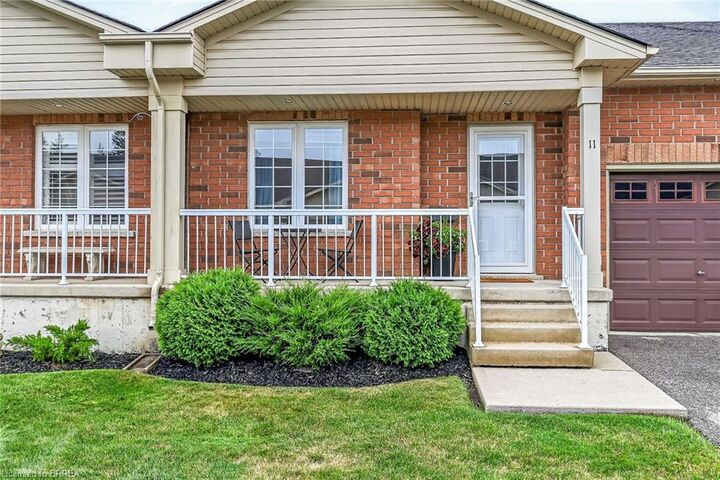
Listing Courtesy of: ITSO / Listed By: eXp Realty
54 Garden Avenue 11 Brantford, ON N3S 0A1
Active
$519,900 (CAD)
OPEN HOUSE TIMES
-
OPENSun, Jul 262:00 pm - 4:00 pm

Description
MLS®:
40849798
40849798
Taxes
$3,669
$3,669
Type
Townhouse
Townhouse
Year Built
2006
2006
Style
Bungalow
Bungalow
County
Brant County
Brant County
Listed By
Paula Bryant, eXp Realty
Source
ITSO
Last checked Jul 23 2026 at 10:45 PM GMT+0000
ITSO
Last checked Jul 23 2026 at 10:45 PM GMT+0000
Bathroom Details
- Full Bathroom: 1
Interior Features
- Auto Garage Door Remote(s)
- Water Softener
- Water Heater
- Dishwasher
- Dryer
- Refrigerator
- Stove
- Washer
- Ceiling Fan(s)
- Freezer
- Laundry: Main Level
Lot Information
- Park
- Urban
- Highway Access
- Public Transit
- Trails
Heating and Cooling
- Forced Air
- Natural Gas
- Central Air
Basement Information
- Full
- Unfinished
Exterior Features
- Roof: Asphalt Shing
Utility Information
- Sewer: Sewer (Municipal)
Garage
- Attached Garage
Parking
- Attached Garage
- Total: 2
Stories
- 1
Living Area
- 1,200 sqft
Location
Disclaimer: Listing content protected by copyright and licensed by Information Technology Systems Ontario: Data last updated: 7/23/26 15:45


Designed with convenience in mind, this home features main floor laundry and an attached garage with inside entry. The thoughtfully designed layout offers comfortable living spaces filled with natural light, making it an excellent choice for downsizers, professionals, or first-time home buyers.
Step outside and enjoy your own private deck and fully fenced backyard—perfect for morning coffee, summer barbecues, or simply relaxing in your own outdoor retreat. It’s a rare feature that offers the privacy of a traditional home with the ease of condominium living.
Located in a desirable community close to shopping, amenities, and major routes, this move-in ready home is an exceptional opportunity to enjoy carefree living without compromising on space, privacy, or convenience.