

Listing Courtesy of: ITSO / Listed By: Pay It Forward Realty
55 Cashel Crescent Brantford, ON N3T 6L5
Active
$3,000 (CAD)
Description
MLS®:
40855127
40855127
Type
Rental
Rental
Year Built
1998
1998
County
Brant County
Brant County
Listed By
Vaibhav Dhutti, Pay It Forward Realty
Source
ITSO
Last checked Aug 21 2026 at 7:57 PM GMT+0000
ITSO
Last checked Aug 21 2026 at 7:57 PM GMT+0000
Bathroom Details
- Full Bathrooms: 2
Interior Features
- Water Heater
- Water Treatment
- Dishwasher
- Dryer
- Range Hood
- Refrigerator
- Stove
- Washer
- Laundry: Laundry Room
- Laundry: Lower Level
Lot Information
- Rectangular
- Greenbelt
- Park
- Rec./Community Centre
- Schools
- Urban
- School Bus Route
- Place of Worship
- Public Transit
Property Features
- Foundation: Poured Concrete
Heating and Cooling
- Forced Air
- Natural Gas
- Central Air
Basement Information
- Full
- Finished
- Sump Pump
Exterior Features
- Roof: Asphalt Shing
Utility Information
- Sewer: Sewer (Municipal)
Garage
- Attached Garage
Parking
- Interlock
- Attached Garage
- Total: 3
Stories
- 1
Living Area
- 978 sqft
Location
Disclaimer: Listing content protected by copyright and licensed by Information Technology Systems Ontario: Data last updated: 8/21/26 12:57


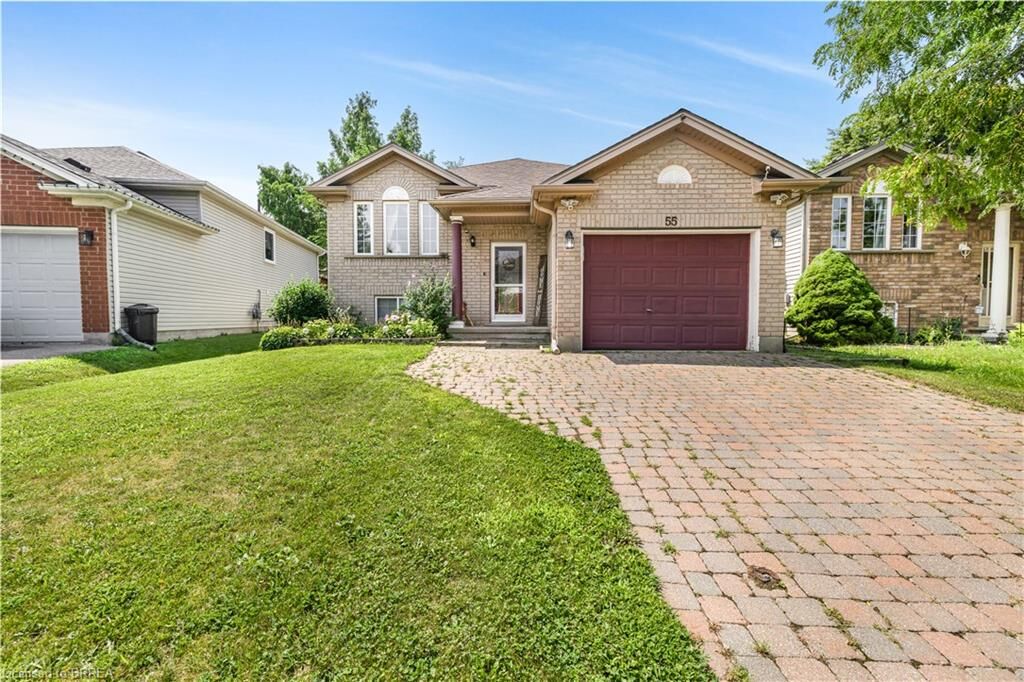
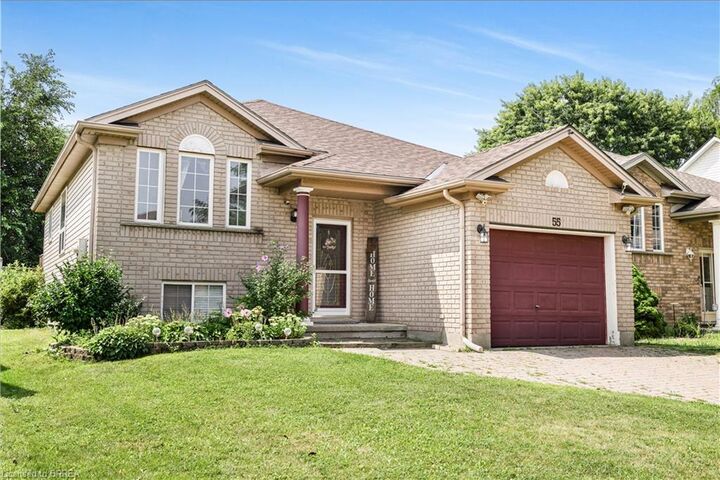
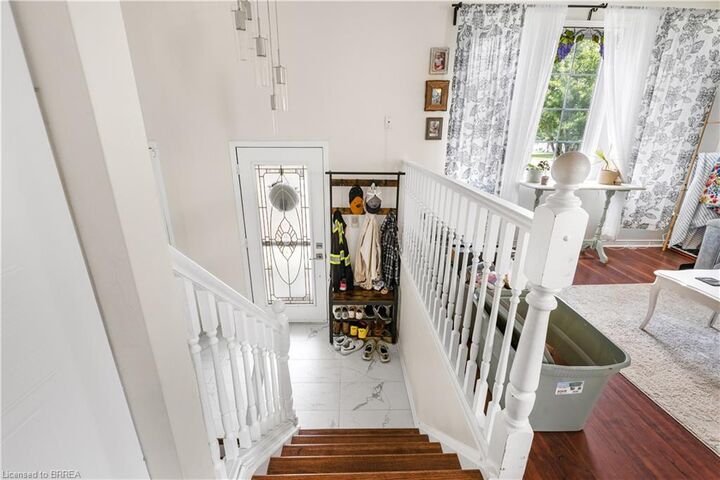
The main level features a bright and inviting living and dining area with a seamless flow throughout the space. The tucked-away kitchen is conveniently accessible from the main living area, while two generously sized bedrooms are situated just down the hall. The finished lower level offers even more versatile living space, featuring a large recreation room, an additional spacious bedroom, and a full bathroom—perfect for guests, teenagers, or a growing family. Step outside to the fully fenced backyard, where a large deck provides the perfect setting for summer BBQs, outdoor dining, or simply relaxing and enjoying the private outdoor space. With its functional layout, spacious living areas, and prime location in one of Brantford's most desirable neighbourhoods, this charming home offers an excellent leasing opportunity for those seeking the comforts of a beautiful home without the commitment of buying. Book your showing today!