

Listing Courtesy of: ITSO / Listed By: Coldwell Banker Homefront Realty
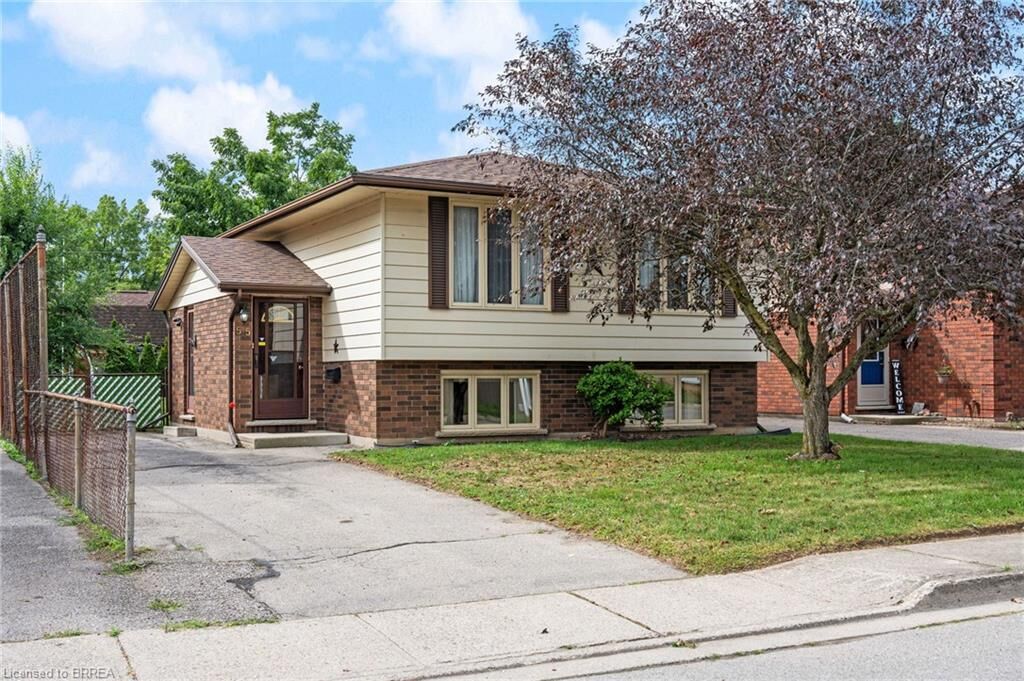
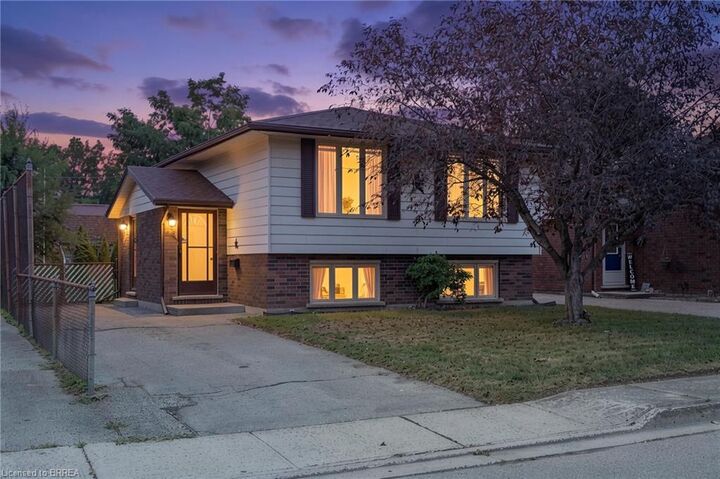
55 Edward Street Brantford, ON N3S 1V4
Active
$474,900 (CAD)

MLS®:
40857597
40857597
Taxes
$3,525
$3,525
Type
Single-Family Home
Single-Family Home
Year Built
1987
1987
Style
Bungalow Raised
Bungalow Raised
County
Brant County
Brant County
Listed By
Christina Spadafora, Coldwell Banker Homefront Realty
Source
ITSO
Last checked Aug 26 2026 at 12:04 AM GMT+0000
ITSO
Last checked Aug 26 2026 at 12:04 AM GMT+0000
Bathroom Details
- Full Bathrooms: 2
Interior Features
- Central Vacuum
- Water Heater
- Dishwasher
- Dryer
- Range Hood
- Refrigerator
- Stove
- Washer
- Windows: Window Coverings
- Laundry: In Basement
Lot Information
- Park
- Schools
- Urban
- Quiet Area
- Playground Nearby
- Public Transit
- Trails
- City Lot
- Library
- Public Parking
Property Features
- Foundation: Poured Concrete
Heating and Cooling
- Forced Air
- Natural Gas
- Central Air
Basement Information
- Full
- Partially Finished
Exterior Features
- Roof: Asphalt Shing
Utility Information
- Sewer: Sewer (Municipal)
School Information
- Elementary School: Madonna Della Libera Catholic Elementary; Bellview Public School
- High School: Assumption College School, Pauline Johnson Vs
Parking
- Total: 2
Stories
- 1
Living Area
- 1,019 sqft
Location
Disclaimer: Listing content protected by copyright and licensed by Information Technology Systems Ontario: Data last updated: 8/25/26 17:04


Description