58 Lorne Crescent Brantford, ON N3T 4L7
Listing Courtesy of: ITSO / Listed By: Re/Max Twin City Realty Inc

  58 Lorne Crescent Brantford, ON N3T 4L7

Active
$829,900 (CAD)
6
BED
4
BATH
3,390
SQFT

Description

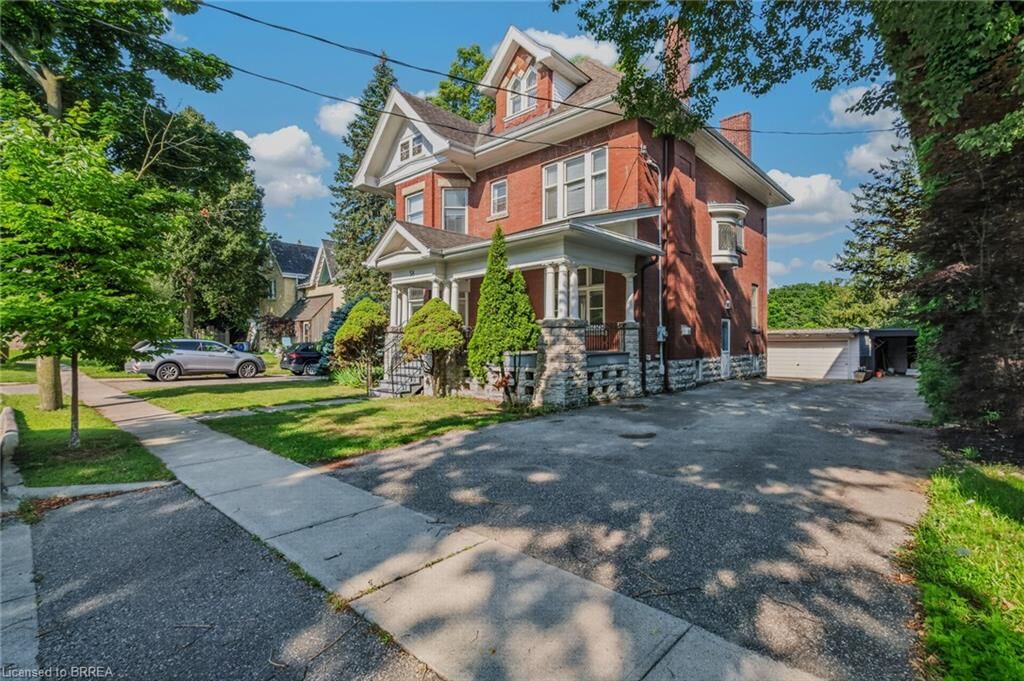
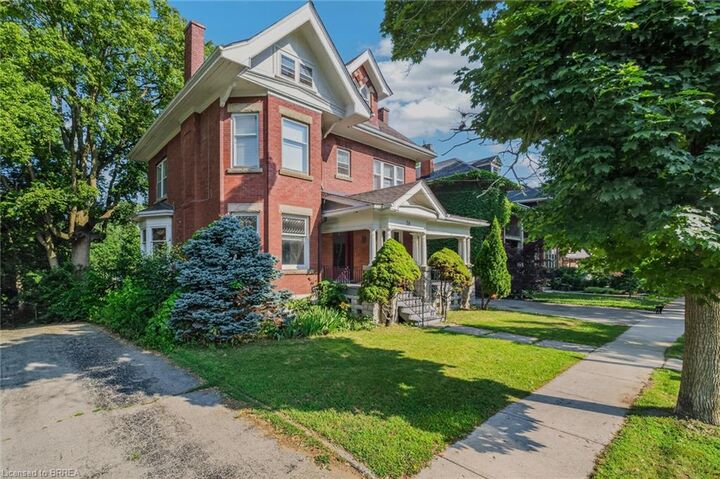
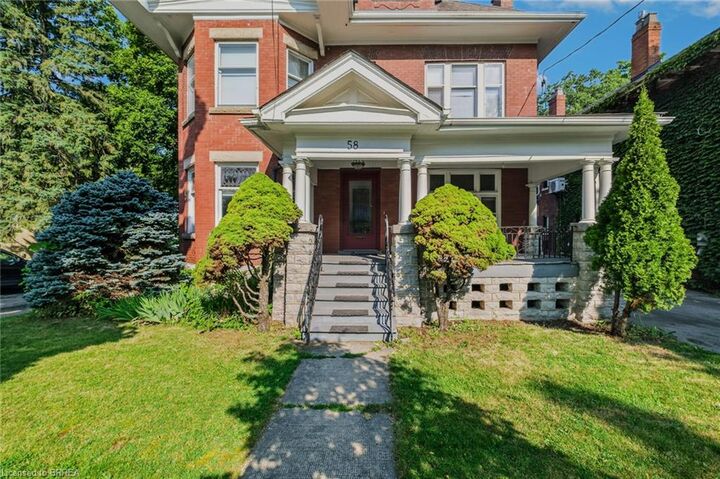
Location, location, location! Nestled in the heart of Brantford’s historic district, this impressive Victorian-era 2 1/2 storey home is rich in character and timeless charm. Step through stunning leaded glass doors into a spacious, inviting foyer, where you’re immediately welcomed by three interconnected principal rooms and a striking Edwardian-style staircase. With over 3,300 sq. ft. of above-grade living space, the main floor features a formal living room, cozy sitting room with gas fireplace, elegant dining room with ornate chandelier, and an eat-in kitchen overlooking the backyard. From the detailed craftsmanship—intricate woodwork, curved and bay windows—to soaring ceilings, cove mouldings, and gleaming hardwood floors, every inch reflects classic architectural beauty. Offering 6 bedrooms and 4 bathrooms, this home is perfectly suited for a large or growing family. The second level hosts four spacious bedrooms, a built-in wardrobe dresser linen closet, a main bath with walk-in shower and double vanity, and a primary bedroom with a 2-piece ensuite. The third level adds two additional bedrooms and a versatile entertainment space—perfect for kids, guests, or a home office setup. The walk-out basement provides excellent potential for an in-law suite or accessory unit and already includes a 3-piece bathroom. Notable updates include a new boiler (2021), upgraded wiring with a 200-amp breaker panel, and durable fiberglass shingles. Set on a generous 0.21-acre lot, the property features a classic detached garage, a sprawling front porch, and a rear deck overlooking the in-ground pool—ideal for summer entertaining. Located in the sought-after Dufferin area, enjoy picturesque tree-lined streets just steps from parks, schools, tennis and pickleball courts, and the Brantford Golf & Country Club.

MLS®:
40850356
Taxes
$8,420
Lot Size
9,148 SQFT
Type
Single-Family Home
County
Brant County

Listed By

Adrian McStravick, Re/Max Twin City Realty Inc
Source
ITSO
Last checked Jul 24 2026 at 10:27 PM GMT+0000
Bathroom Details
  • Full Bathrooms: 2
  • Half Bathrooms: 2
Interior Features
  • In-Law Capability
  • Dishwasher
  • Dryer
  • Refrigerator
  • Stove
  • Washer
  • Laundry: Laundry Room
  • Laundry: Lower Level
Lot Information
  • Near Golf Course
  • Schools
  • Urban
  • Shopping Nearby
  • Quiet Area
  • Place of Worship
  • Irregular Lot
  • Public Parking
Property Features
  • Fireplace: Living Room
  • Fireplace: Gas
  • Foundation: Stone
Heating and Cooling
  • Radiator
  • Natural Gas
  • None
  • Window Unit(s)
Basement Information
  • Full
  • Partially Finished
  • Walk-Out Access
Exterior Features
  • Roof: Fiberglass
Utility Information
  • Sewer: Sewer (Municipal)
School Information
  • Elementary School: Lansdowne
  • High School: Brantford Collegiate Institute (B.c.i)
Garage
  • Garage
Parking
  • Detached Garage
  • Right-of-Way
  • Total: 4
Stories
  • 2
Living Area
  • 3,390 sqft

Listing Price History

Date
Event
Price
% Change
$ (+/-)
Jul 24, 2026
Price Changed
$829,900
4%
$30,000
Location
   
Calculate drive times to this property
 
Powered by INRIX® Drive Time

Powered by Walk Score®
Disclaimer: Listing content protected by copyright and licensed by Information Technology Systems Ontario: Data last updated: 7/24/26 15:27

