

Listing Courtesy of: ITSO / Listed By: Re/Max Twin City Realty Inc
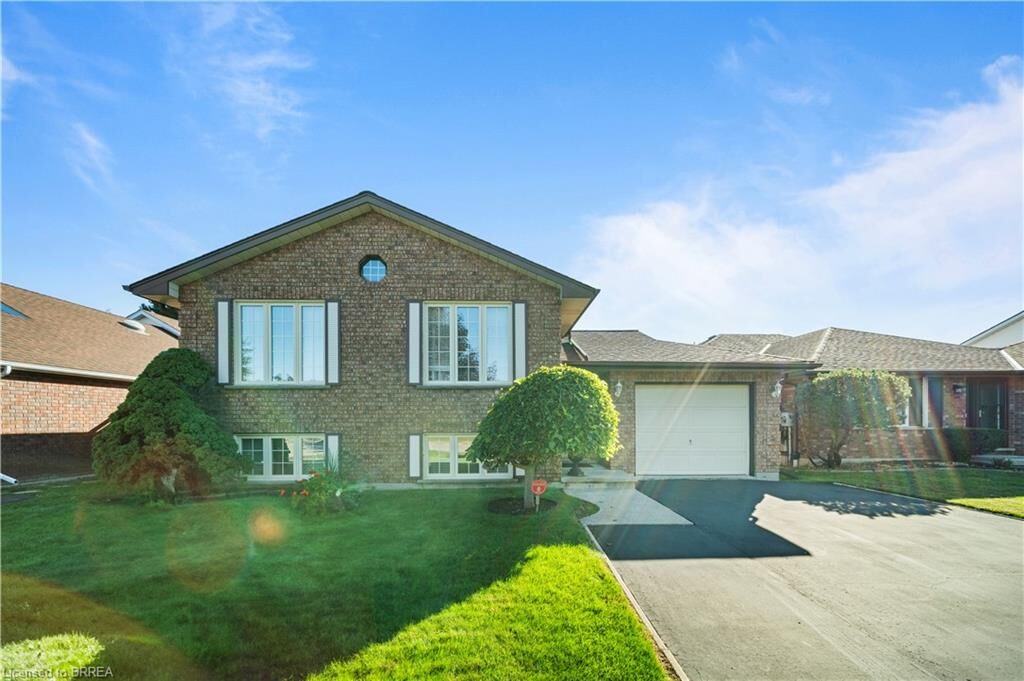
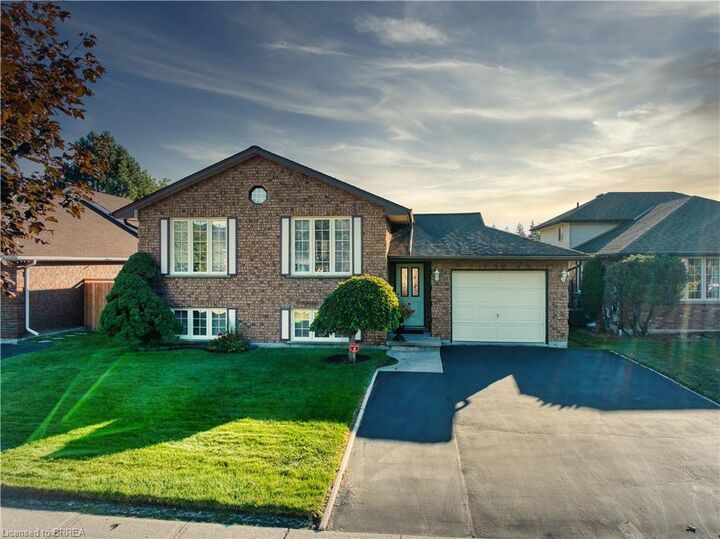
58 Olivetree Road Brantford, ON N3R 7X2
Active (0 Days)
$724,900 (CAD)
Description
MLS®:
40864921
40864921
Taxes
$4,769
$4,769
Lot Size
5,663 SQFT
5,663 SQFT
Type
Single-Family Home
Single-Family Home
Year Built
1993
1993
Style
Bungalow Raised
Bungalow Raised
County
Brant County
Brant County
Listed By
Nate Lockey, Re/Max Twin City Realty Inc
Source
ITSO
Last checked Sep 25 2026 at 10:57 PM GMT+0000
ITSO
Last checked Sep 25 2026 at 10:57 PM GMT+0000
Bathroom Details
- Full Bathrooms: 2
Interior Features
- Other
- Dishwasher
- Refrigerator
- Stove
- Laundry: In Basement
Lot Information
- Near Golf Course
- Park
- Rec./Community Centre
- Schools
- Urban
- Highway Access
- School Bus Route
- Shopping Nearby
- Quiet Area
- Place of Worship
- Playground Nearby
- Trails
- Hospital
- Library
Property Features
- Fireplace: Gas
- Fireplace: 1
- Foundation: Poured Concrete
Heating and Cooling
- Forced Air
- Natural Gas
- Central Air
Basement Information
- Full
- Finished
Exterior Features
- Roof: Asphalt Shing
Utility Information
- Sewer: Sewer (Municipal)
Garage
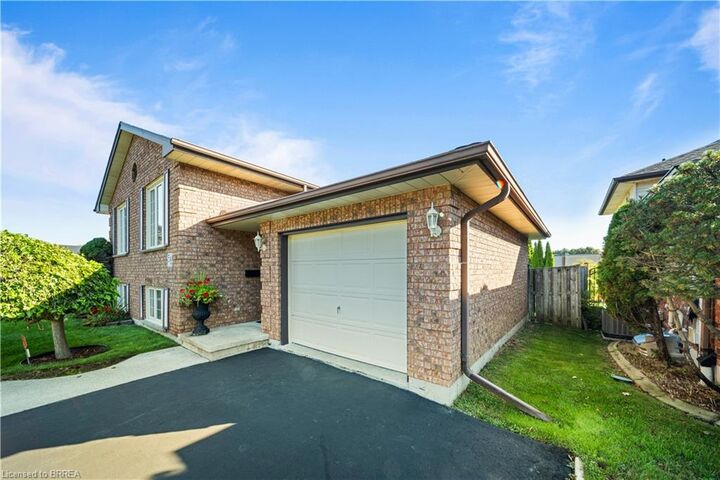
- Attached Garage
Parking
- Attached Garage
- Total: 3
Stories
- 1
Living Area
- 1,143 sqft
Location
Disclaimer: Listing content protected by copyright and licensed by Information Technology Systems Ontario: Data last updated: 9/25/26 15:57


The spacious main living area is highlighted by a beautiful cathedral ceiling, creating an airy and inviting atmosphere. The home also offers exceptionally large bedrooms, providing plenty of space and flexibility for family living, guests or a home office.
Enjoy the convenience of inside entry from the garage and a very private backyard that offers a peaceful space to relax and entertain. Additional features include recently replaced front windows, irrigation system, double car wide driveway, sump pump and central vacuum rough-in.
Ideally located close to schools, shopping and everyday amenities, with easy highway access and just minutes from sports complexes, golf courses and scenic trails. A fantastic opportunity to own a home that has been meticulously cared for and is truly move-in ready.