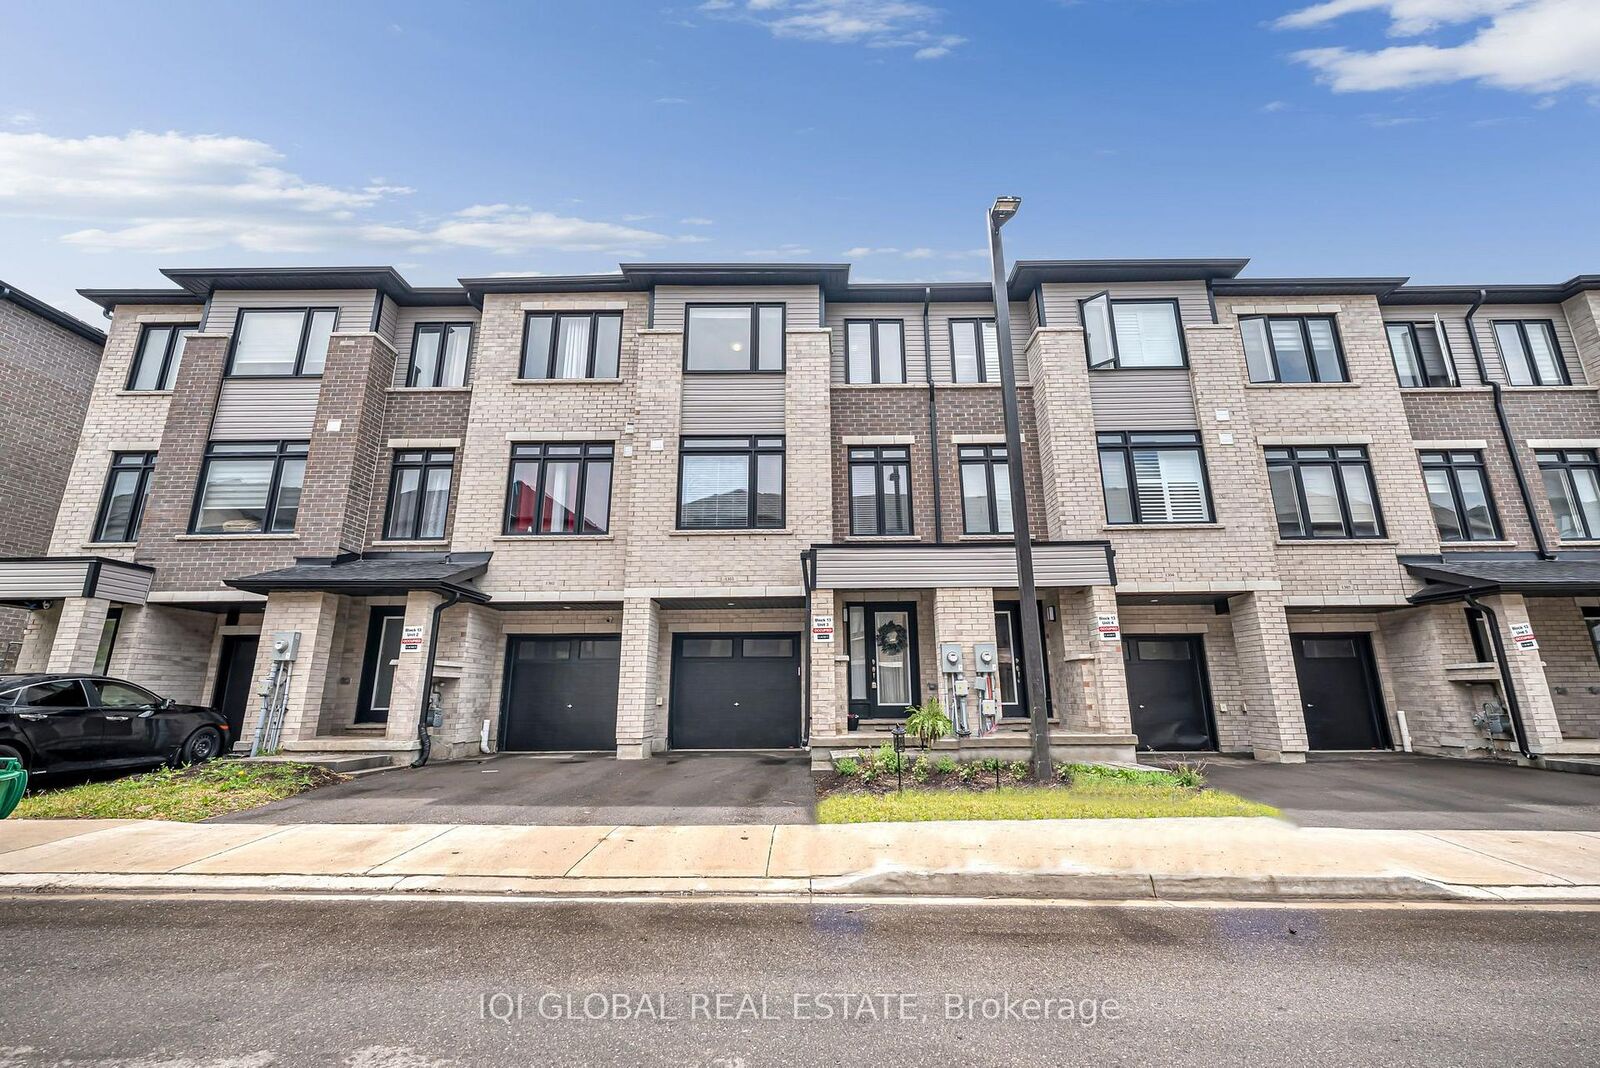
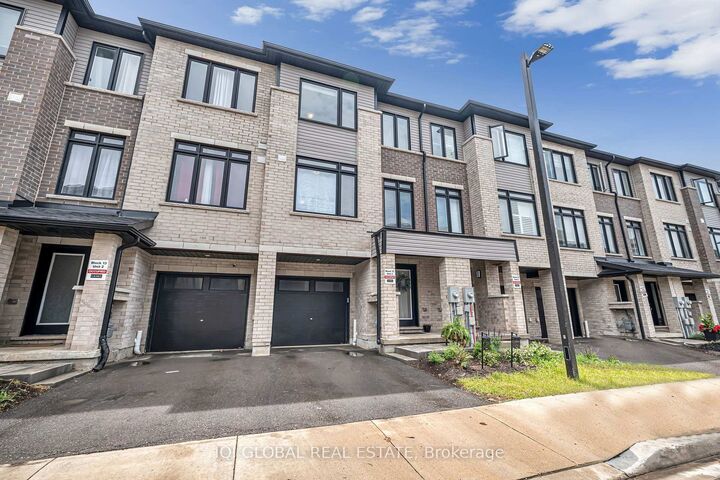
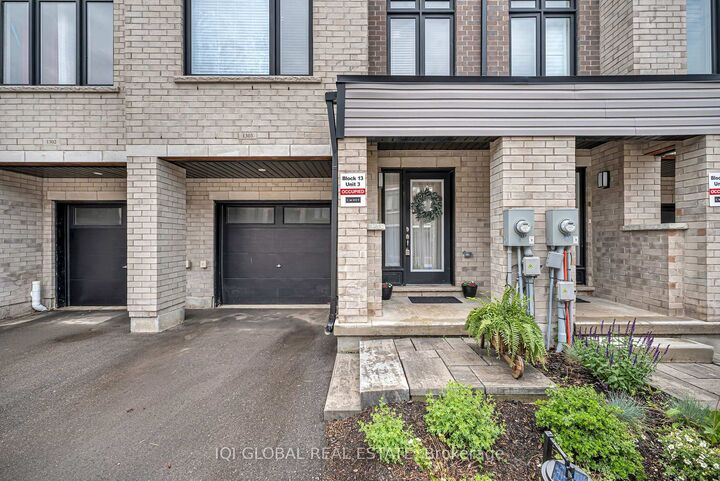
585 Colborne Street 1303 Brantford, ON N3S 0K4
Listing Courtesy of: PropTX - IDX / Listed By: Iqi Global Real Estate

  585 Colborne Street 1303 Brantford, ON N3S 0K4

Active
$2,500 (CAD)
4
BED
3
BATH
1500-2000
SQFT

Description

Absolutely stunning and spacious 1,853 sq ft townhouse situated on a rare 115-ft deep lot, one of the larger lots in the community. This beautifully upgraded home offers 3 bedrooms + den, 3 washrooms, a large lower-level unfinished/flex room, spacious living/dining area, large kitchen, and generous breakfast/dining space - a layout designed for comfort, functionality, and everyday living.The bright main level features extended 9-ft ceilings, upgraded laminate flooring, an open-concept living/dining room, a separate den ideal for a home office or study area, and a modern upgraded kitchen with quartz countertops, glossy backsplash, stainless steel appliances, soft-close cabinetry, pull-out garbage cabinet, raised breakfast bar, upgraded island storage, and valance lighting. The large breakfast/dining area provides excellent space for family meals and entertaining.The upper level offers three well-sized bedrooms, including a spacious primary bedroom with walk-in closet and private ensuite. The lower level features a large unfinished room, perfect for storage, a future recreation area, hobby room, gym, or additional flexible living space. Located in a convenient Brantford pocket close to schools, parks, public transit, grocery shopping, downtown Brantford, Laurier Brantford, and Highway 403 access. Enjoy nearby Iroquois Park, Kiwanis Field, and Devereux Park, with playgrounds, sports fields, trails, and recreation options within the surrounding area.

MLS®:
X13599970
Type
Rental
Style
3-Storey
County
Brant County

Listed By

Iqi Global Real Estate
Source
PropTX - IDX
Last checked Jul 23 2026 at 10:55 PM GMT+0000
Bathroom Details
Interior Features
  • Storage
Property Features
  • Foundation: Brick
Heating and Cooling
  • Forced Air
  • Central Air
Pool Information
  • None
Exterior Features
  • Brick
  • Roof: Asphalt Shingle
Utility Information
  • Sewer: Sewer
  • Fuel: Gas
  • Energy: Energy Certificate: No
Garage
  • Attached
Parking
  • Private
Stories
  • 3
Location
   
Calculate drive times to this property
 
Powered by INRIX® Drive Time

Powered by Walk Score®
Disclaimer: Copyright 2026 Toronto IDX. All rights reserved. This information is deemed reliable, but not guaranteed. The information being provided is for consumers’ personal, non-commercial use and may not be used for any purpose other than to identify prospective properties consumers may be interested in purchasing. Data last updated 7/23/26 15:55

