

Listing Courtesy of: ITSO / Listed By: Re/Max Twin City Realty Inc
64 Blackfriar Lane Brantford, ON N3R 7L3
Active (0 Days)
$699,222 (CAD)

Description
MLS®:
40865190
40865190
Taxes
$5,726
$5,726
Lot Size
8,059 SQFT
8,059 SQFT
Type
Single-Family Home
Single-Family Home
Year Built
1995
1995
Style
Bungalow Raised
Bungalow Raised
County
Brant County
Brant County
Listed By
Wally Olivieri, Re/Max Twin City Realty Inc
Source
ITSO
Last checked Sep 24 2026 at 7:09 PM GMT+0000
ITSO
Last checked Sep 24 2026 at 7:09 PM GMT+0000
Bathroom Details
- Full Bathrooms: 3
Interior Features
- None
- Dishwasher
- Dryer
- Refrigerator
- Stove
- Washer
- Laundry: Main Level
Lot Information
- Rectangular
- Near Golf Course
- Park
- Rec./Community Centre
- Schools
- Urban
- Highway Access
- Shopping Nearby
- Quiet Area
- Place of Worship
- Playground Nearby
- Public Transit
- Ample Parking
- Regional Mall
- Hospital
- Public Parking
Property Features
- Foundation: Poured Concrete
Heating and Cooling
- Forced Air
- Natural Gas
- Central Air
Basement Information
- Full
- Finished
Exterior Features
- Roof: Asphalt
Utility Information
- Sewer: Sewer (Municipal)
Garage
- Attached Garage
Parking
- Attached Garage
- Asphalt
- Total: 4
Stories
- 1
Living Area
- 1,637 sqft
Location
Disclaimer: Listing content protected by copyright and licensed by Information Technology Systems Ontario: Data last updated: 9/24/26 12:09


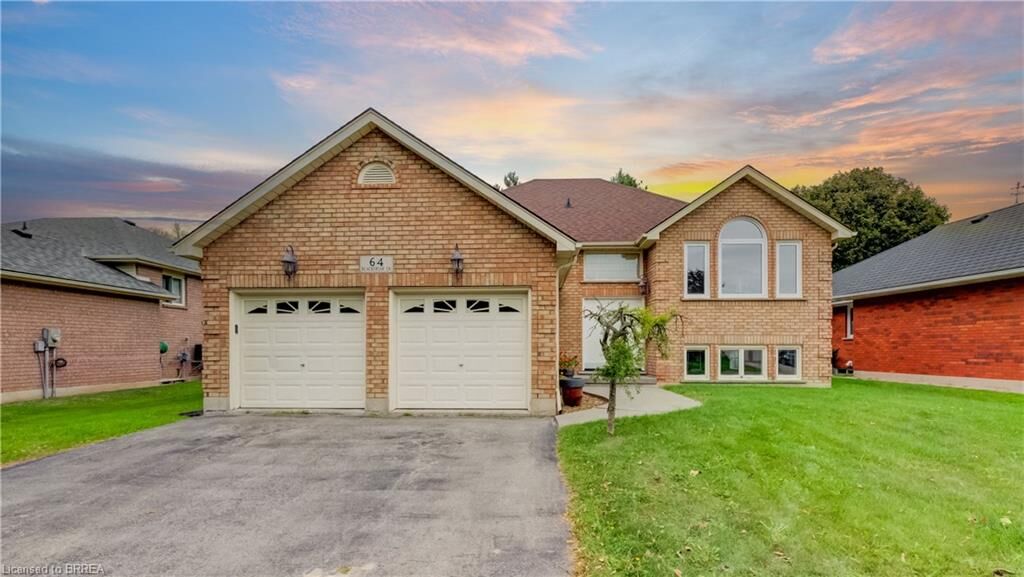
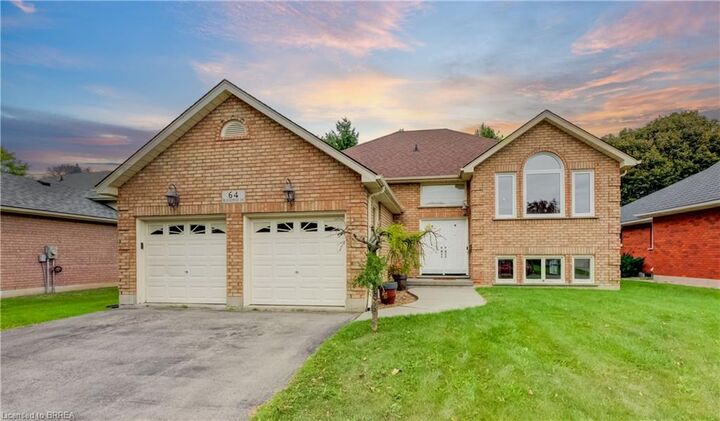
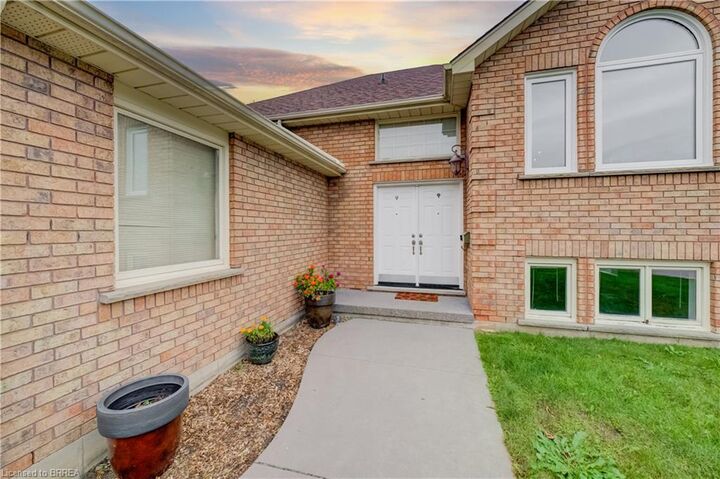
The main level offers the flexibility of both a living & family room, & convenient access to the outdoor living space. The finished lower level adds even more valuable space for recreation, movie nights, a home office, guests, gym or whatever your lifestyle requires. Step outside to a generous fully fenced backyard with back deck & plenty of room to enjoy the outdoors. The double-wide asphalt driveway and attached double garage add everyday convenience & plenty of parking. Yes, this home may need a little love, but that is exactly where the opportunity lies. Structurally sound & priced with its condition in mind, this property gives buyers the chance to put their own finishing touches into a home with great bones, excellent space & plenty of potential. If value, space and potential are on your must-have list, this home, is one you’ll want to see in person. A rare opportunity to own a spacious raised bungalow home in a sought-after neighbourhood, close to schools, shopping, and everyday amenities, you'll enjoy the convenience of having everything nearby while still living in a quiet, established Brierpark community. Commuters will appreciate the quick and easy access to Highway 403, making travel throughout the region simple and convenient.