

Listing Courtesy of: PropTX - IDX / Listed By: Real Broker Ontario Ltd.
65 Brighton Avenue Brantford, ON N3S 1W1
Active
$469,900 (CAD)
OPEN HOUSE TIMES
-
OPENSun, Nov 222:00 pm - 4:00 pm
Description
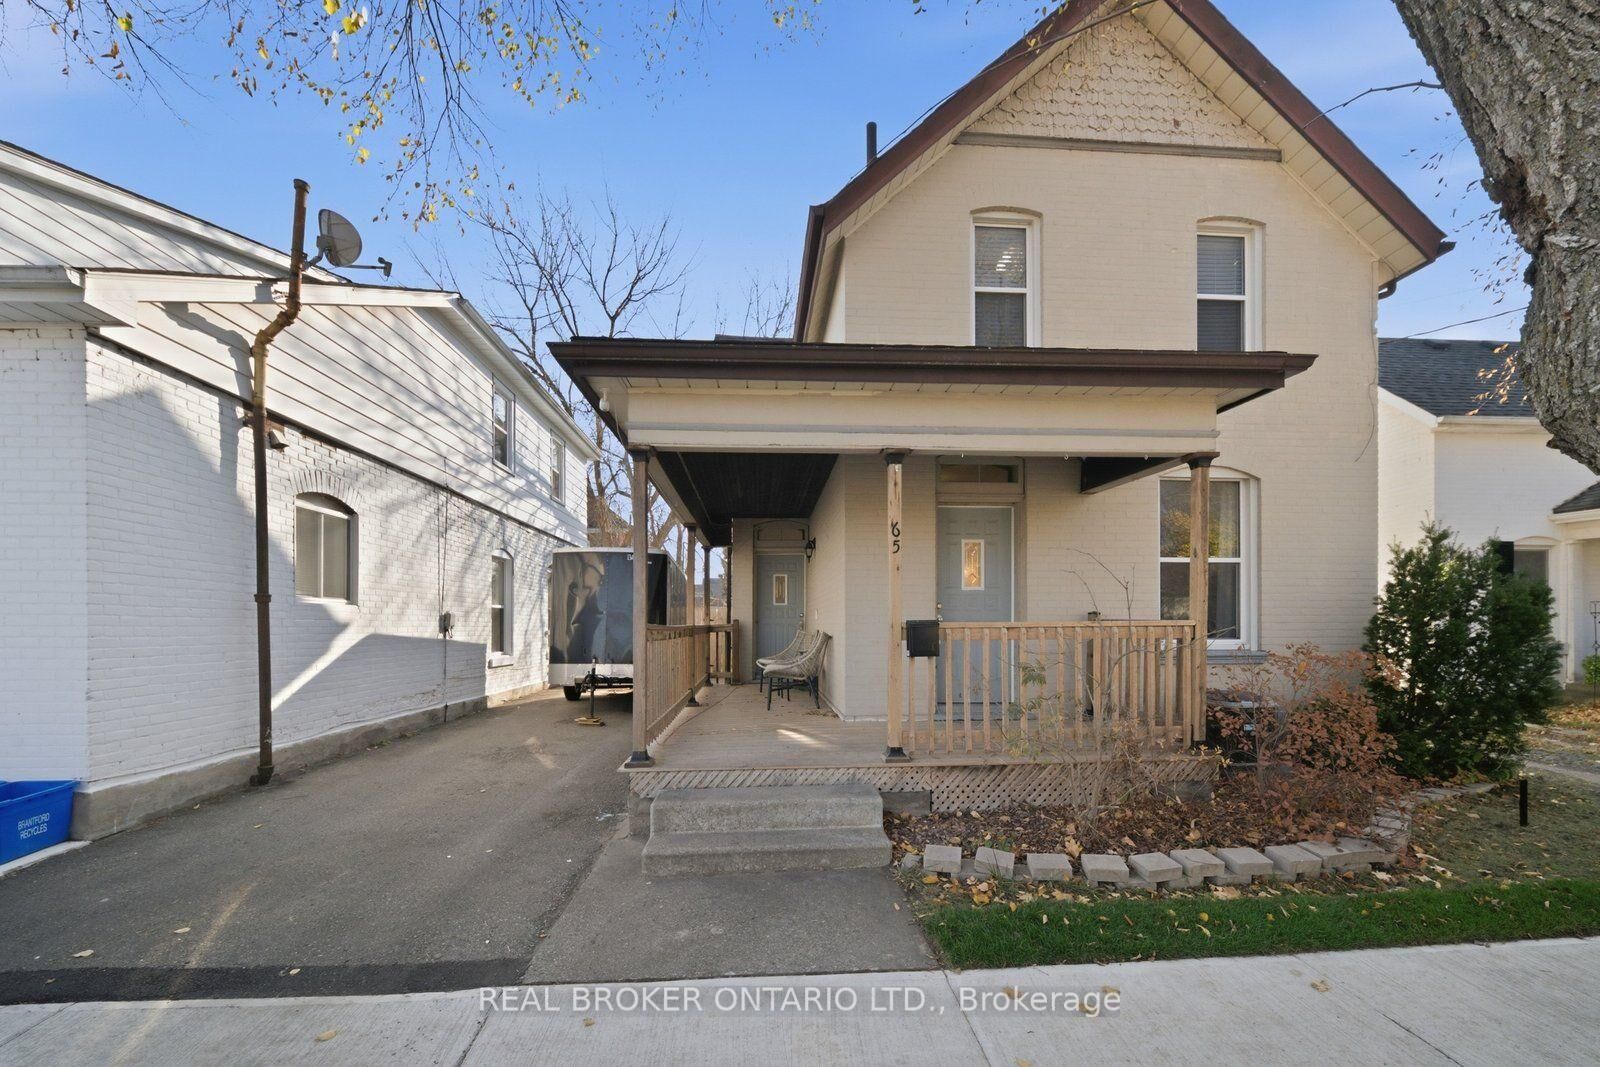
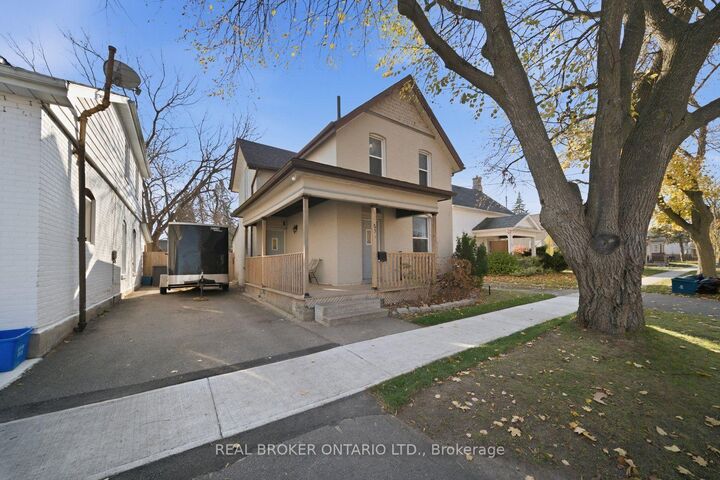
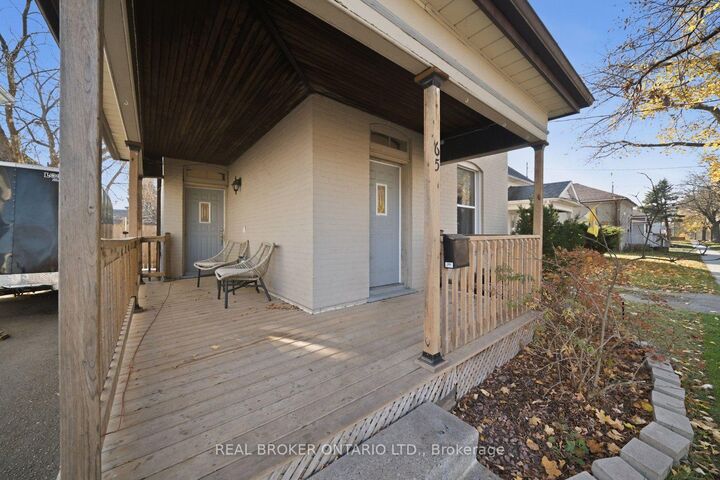
Welcome to 65 Brighton Avenue in Brantford! This charming 3-bedroom, 1.5-bathroom all-brick detached home is a fantastic opportunity for first-time buyers looking to enter the market. Offering a spacious layout, plenty of character, and room to grow, this home is full of potential! An inviting covered front porch welcomes you inside, where you'll find a generous foyer with a beautiful staircase leading to the second level. The bright and spacious living room features plenty of natural light and flows into a large formal dining room, perfect for hosting family gatherings and entertaining guests. Conveniently located just off the dining room is a 4-piece bathroom. At the back of the home, the generously sized kitchen features white cabinetry, stainless steel appliances, and ample cupboard and counter space. Main-floor laundry adds to the home's everyday convenience. Upstairs, you'll find three comfortably sized bedrooms, including the primary bedroom, along with a convenient 2-piece bathroom. Step outside to enjoy the spacious, fully fenced backyard offering endless possibilities for entertaining, gardening, or creating your own outdoor retreat. With its timeless charm, functional layout, and plenty of potential to make it your own, 65 Brighton Avenue is a wonderful opportunity to take that exciting first step into homeownership!
MLS®:
X14191076
X14191076
Taxes
$2,823(2026)
$2,823(2026)
Type
Single-Family Home
Single-Family Home
Style
2-Storey
2-Storey
County
Brant County
Brant County
Listed By
Real Broker Ontario Ltd.
Source
PropTX - IDX
Last checked Nov 18 2026 at 8:03 PM GMT+0000
PropTX - IDX
Last checked Nov 18 2026 at 8:03 PM GMT+0000
Bathroom Details
Interior Features
- Other
Property Features
- Fireplace: Electric
- Foundation: Unknown
Heating and Cooling
- Forced Air
- Central Air
Basement Information
- Unfinished
- Partial Basement
Pool Information
- None
Exterior Features
- Brick
- Roof: Asphalt Shingle
Utility Information
- Sewer: Sewer
- Fuel: Gas
- Energy: Energy Certificate: No
Garage
- None
Stories
- 2
Location
Disclaimer: Copyright 2026 Toronto IDX. All rights reserved. This information is deemed reliable, but not guaranteed. The information being provided is for consumers’ personal, non-commercial use and may not be used for any purpose other than to identify prospective properties consumers may be interested in purchasing. Data last updated 11/18/26 12:03

