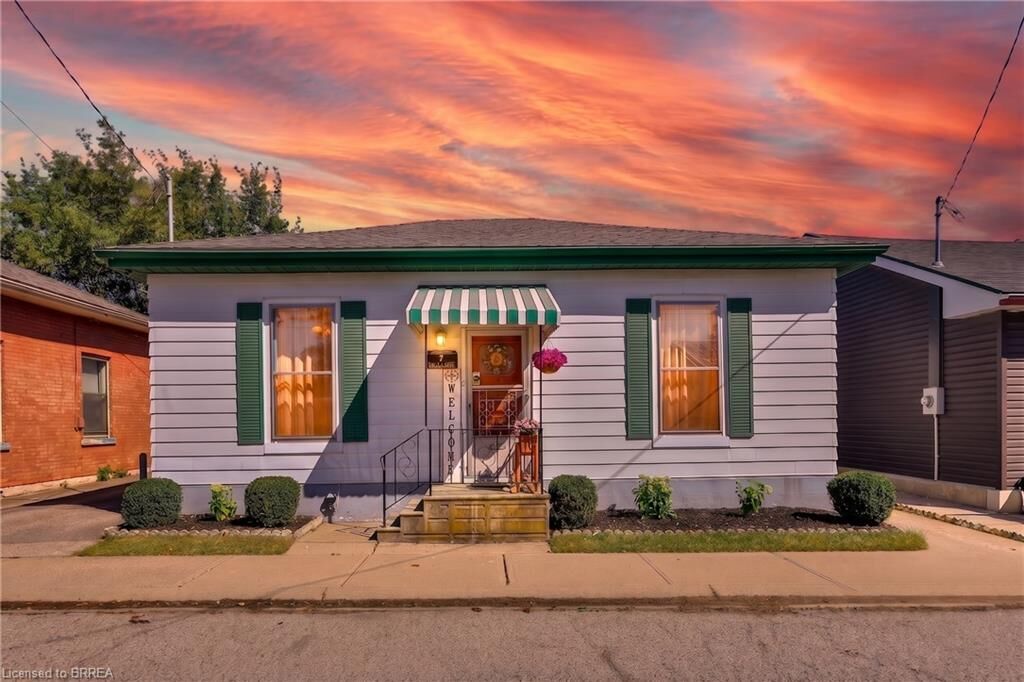
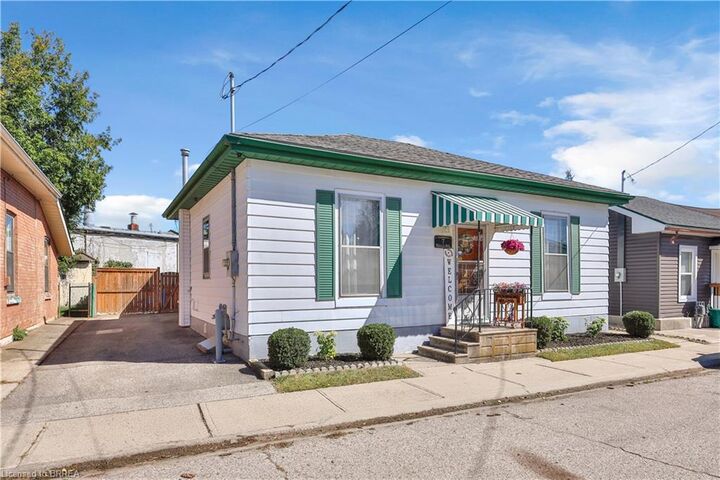
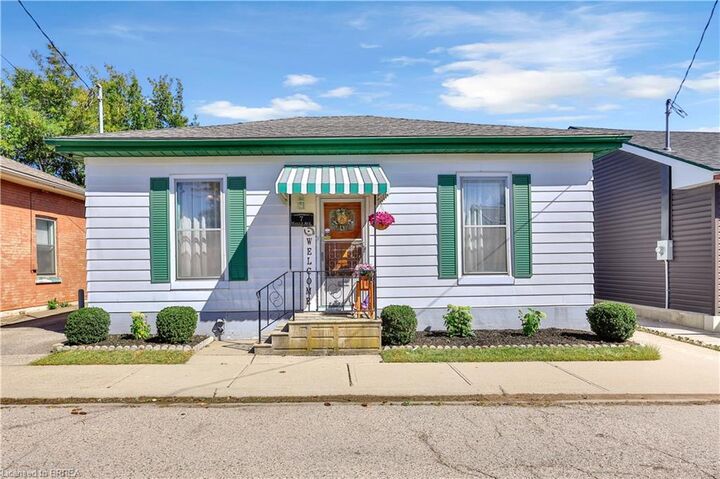
7 Halls Avenue Brantford, ON N3T 3X2
Listing Courtesy of: ITSO / Listed By: Re/Max Twin City Realty Inc

  7 Halls Avenue Brantford, ON N3T 3X2

Active (0 Days)
$515,000 (CAD)
3
BED
1
BATH
1,066
SQFT

Description

Welcome to 7 Halls Avenue, a charming 3-bedroom, 1-bathroom detached home nestled on a quiet dead-end street in Brantford. Offering a wonderful blend of tasteful updates and timeless original character, this home is both inviting and functional. At the heart of the main level is a generously sized living room featuring a new accent wall and fireplace feature, creating a warm and welcoming space to relax or entertain. The spacious kitchen offers an abundance of cabinetry and counter space, along with room for an eat-in area, while a separate formal dining room provides additional space for family meals and gatherings. Main-level laundry adds everyday convenience. Outside, enjoy a new, large fully fenced backyard with a brand-new above ground pool, storage shed, and excellent privacy at the rear of the property — an ideal space for summer entertaining and family enjoyment. The full-height basement offers plenty of storage or the opportunity to create additional living space to suit your needs. With parking for three vehicles in the private driveway and a location close to schools, amenities, and highway access, this home offers excellent value at an affordable price point. A great opportunity for first-time buyers, downsizers, or investors looking for a well-positioned property with room to make it their own.

MLS®:
40866253
Taxes
$2,744
Lot Size
3,920 SQFT
Type
Single-Family Home
Year Built
1900
Style
Bungalow
County
Brant County

Listed By

Eric Farrace, Re/Max Twin City Realty Inc
Source
ITSO
Last checked Sep 25 2026 at 3:39 AM GMT+0000
Bathroom Details
  • Full Bathroom: 1
Interior Features
  • Water Heater
  • Dishwasher
  • Range Hood
  • Refrigerator
  • Stove
  • Ceiling Fan(s)
  • Laundry: Main Level
  • Laundry: Laundry Room
Lot Information
  • Park
  • Rec./Community Centre
  • Schools
  • Urban
  • Highway Access
  • School Bus Route
  • Quiet Area
  • Place of Worship
  • Public Transit
  • Cul-De-Sac
  • Hospital
Property Features
  • Fireplace: Electric
  • Fireplace: Living Room
  • Fireplace: 1
Heating and Cooling
  • Forced Air
  • Natural Gas
  • Central Air
Basement Information
  • Full
  • Unfinished
Exterior Features
  • Roof: Asphalt Shing
Utility Information
  • Sewer: Sewer (Municipal)
Parking
  • Total: 3
Stories
  • 1
Living Area
  • 1,066 sqft
Location
   
Calculate drive times to this property
 
Powered by INRIX® Drive Time

Powered by Walk Score®
Disclaimer: Listing content protected by copyright and licensed by Information Technology Systems Ontario: Data last updated: 9/24/26 20:39

