

Listing Courtesy of: ITSO / Listed By: Re/Max Escarpment Realty Inc.
72 Johnson Road 12 Brantford, ON N3T 5M1
Active
$599,900 (CAD)
Description
MLS®:
40853035
40853035
Type
Townhouse
Townhouse
Year Built
2026
2026
Views
Park/Greenbelt
Park/Greenbelt
County
Brant County
Brant County
Listed By
Brian Stolp, Re/Max Escarpment Realty Inc.
Source
ITSO
Last checked Aug 5 2026 at 1:32 AM GMT+0000
ITSO
Last checked Aug 5 2026 at 1:32 AM GMT+0000
Bathroom Details
- Full Bathrooms: 2
- Half Bathroom: 1
Interior Features
- Auto Garage Door Remote(s)
Lot Information
- Park
- Schools
- Urban
- Highway Access
- Landscaped
- Playground Nearby
- Public Transit
Property Features
- Foundation: Poured Concrete
Heating and Cooling
- Heat Pump
- Electric
- Forced Air
- Central Air
Condo Information
- Fees: $150/Monthly
Exterior Features
- Roof: Asphalt Shing
Utility Information
- Sewer: Sewer (Municipal)
Garage
- Attached Garage
Parking
- Attached Garage
- Asphalt
- Total: 2
Stories
- 3
Living Area
- 1,421 sqft
Location
Disclaimer: Listing content protected by copyright and licensed by Information Technology Systems Ontario: Data last updated: 8/4/26 18:32


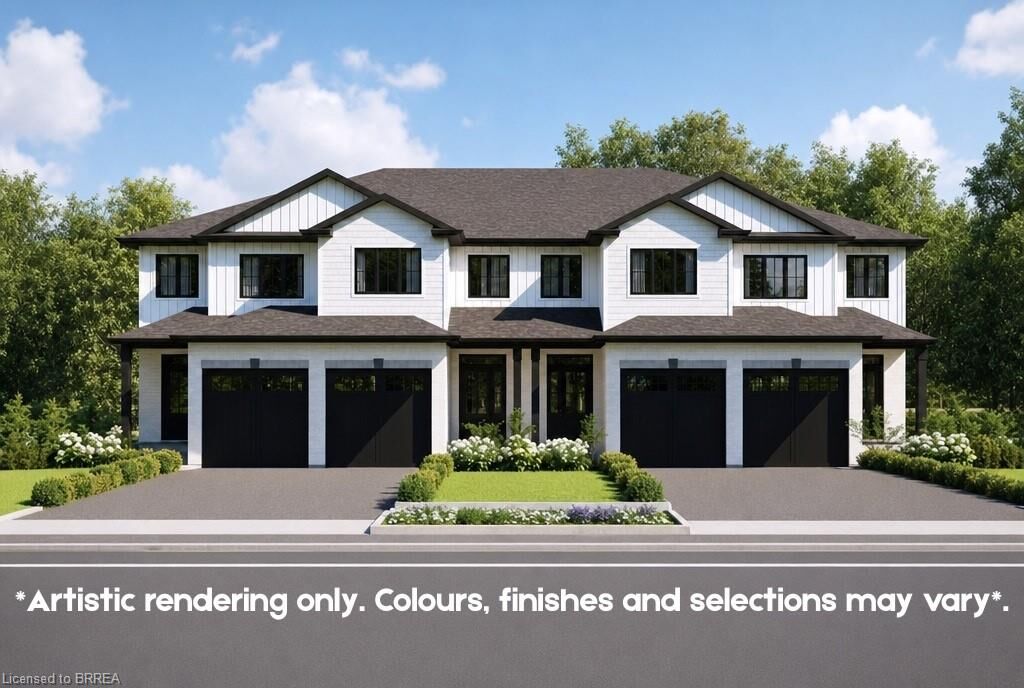
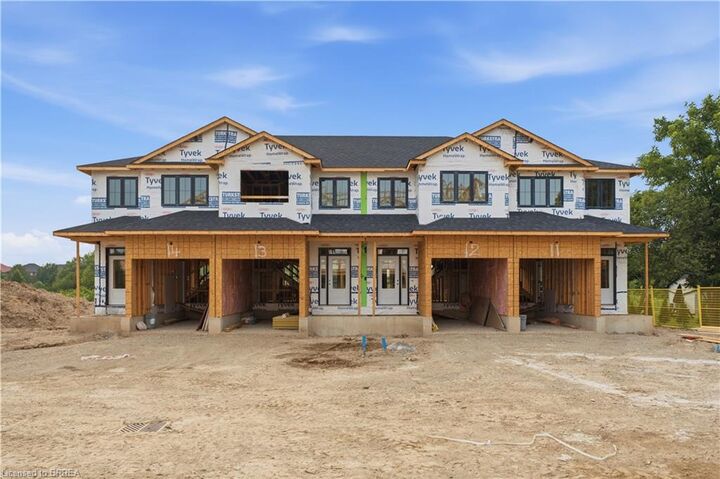
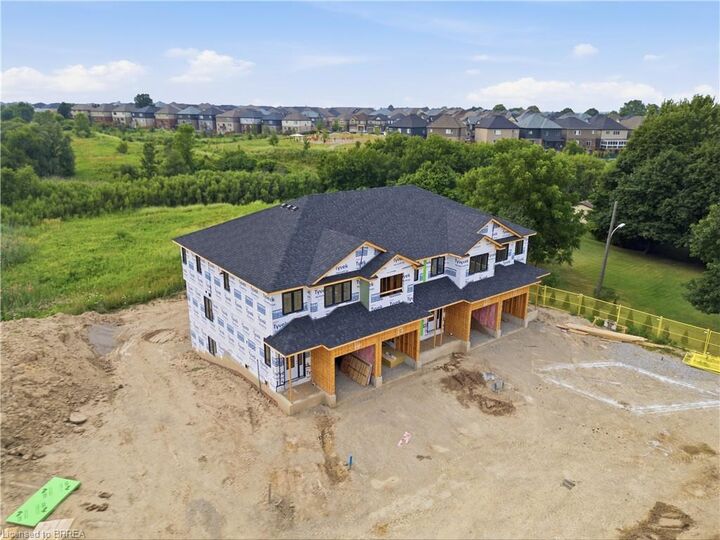
layout that is both functional and inviting, complete with a 2 piece bathroom and attached garage, with access to a back deck overlooking
protected green space. Upstairs, you will find three well appointed bedrooms, including a primary suite with a walk in closet and private ensuite.
Two additional bedrooms share a convenient Jack and Jill bathroom, ideal for busy mornings, while second floor laundry adds everyday
practicality. The walkout basement provides excellent flexibility, with the option to finish it as a rec room or add an additional bedroom and
bathroom to suit your needs. Enjoy beautiful sunset views from your west facing backyard, the perfect way to unwind at the end of the day. Built
by Pinevest Homes, a small local builder known for exceptional craftsmanship, attention to detail, and high end finishes, these townhomes stand
apart. The location is equally impressive, situated across from Johnson Road Park, backing onto green space, and offering quick access to Hwy
403 for easy commuting throughout Brantford and the GTHA. Whether you are looking for a place to call home or a smart investment
opportunity, The Pines deserves a closer look. Price shown reflects proposed enhanced HST rebates. HST applies in addition to price.