74 Macklin Street Brantford, ON N3V 0B7
Listing Courtesy of: PropTX - IDX / Listed By: Royal Lepage Platinum Realty

  74 Macklin Street Brantford, ON N3V 0B7

Active
$3,199 (CAD)
4
BED
4
BATH
2000-2500
SQFT

Description

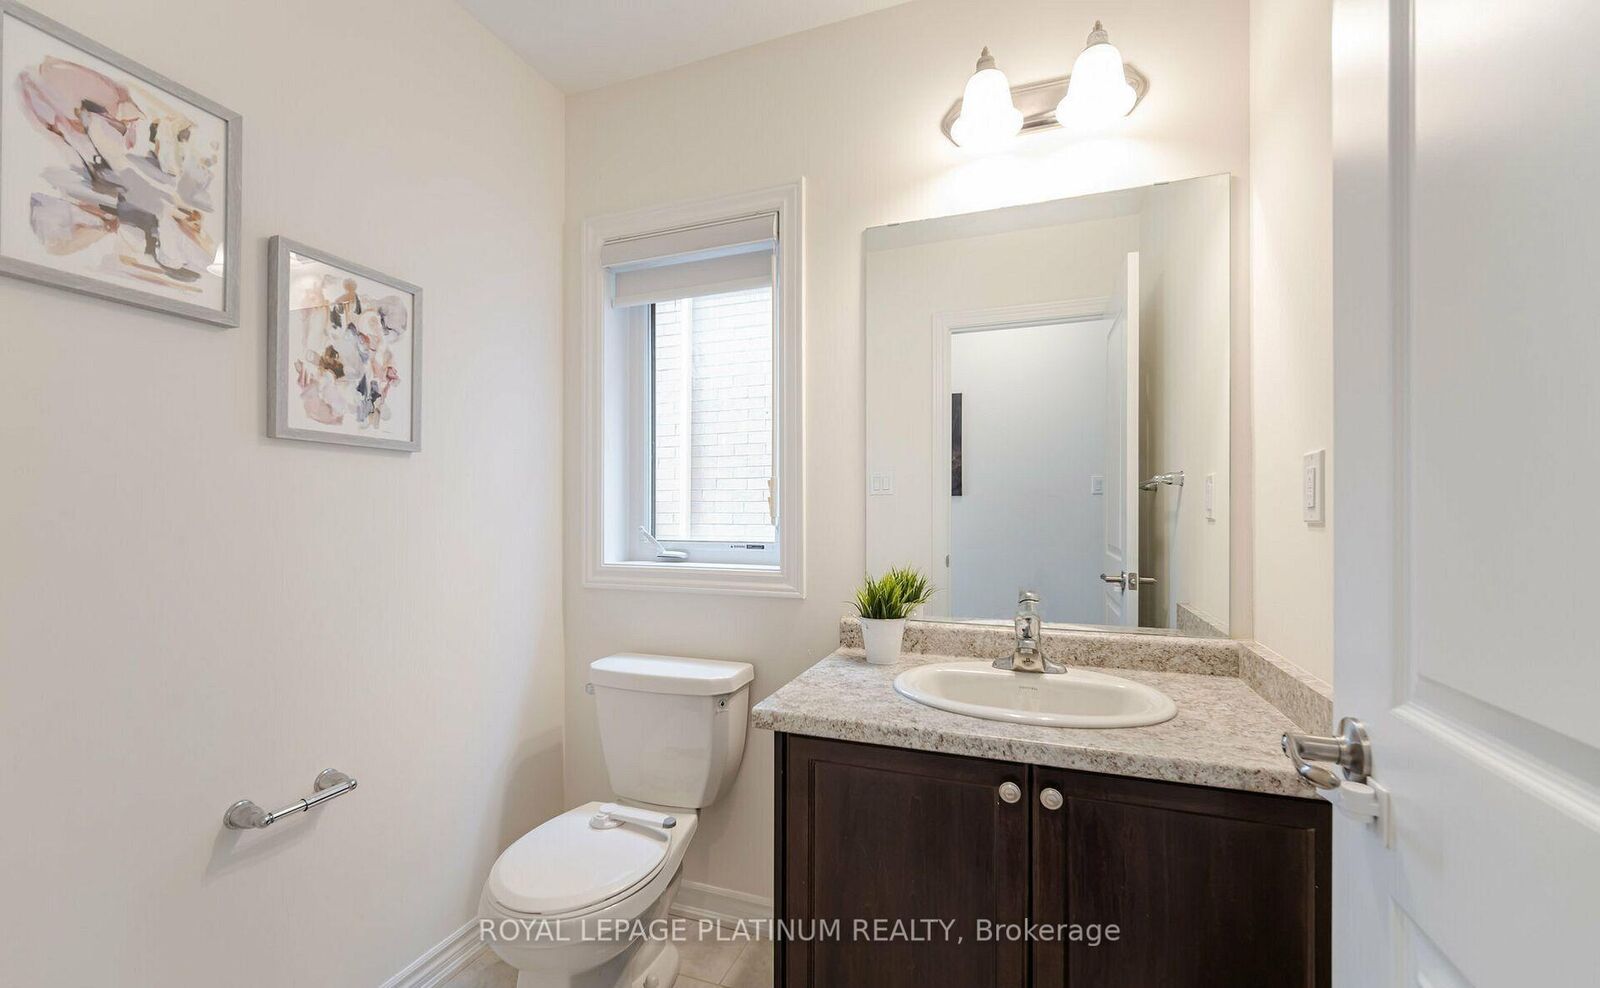
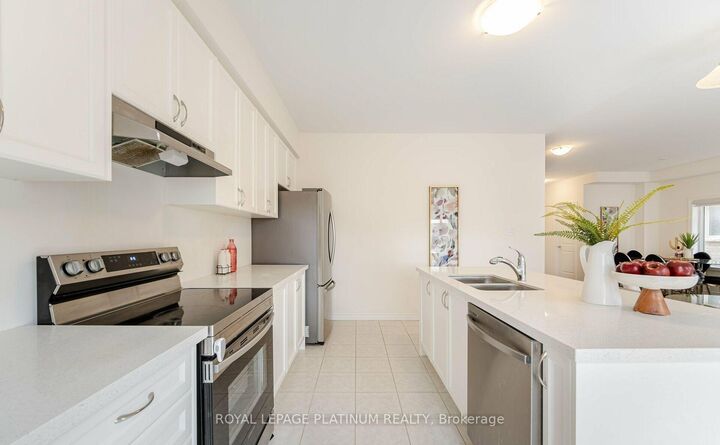
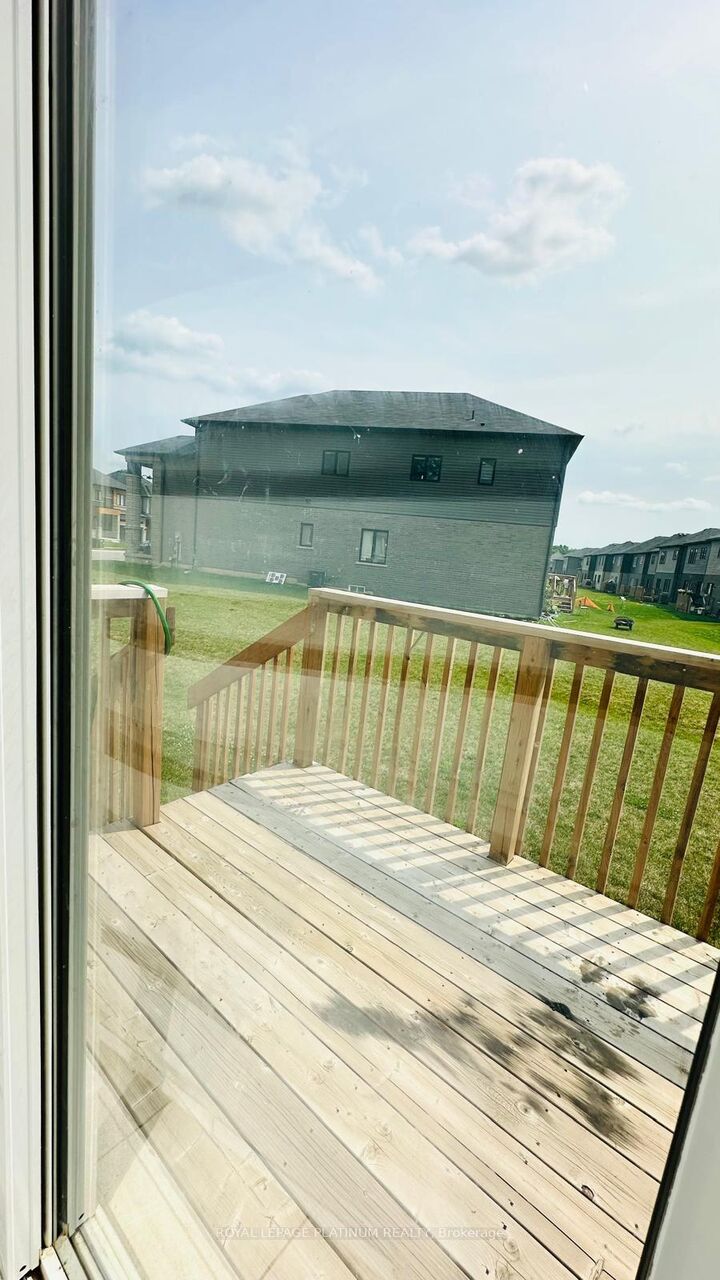
3 Years NEW 2023 Built DETACH HOUSE in a new family friendly community of BRANTFORD.. Welcome to 74 Macklin Street, located in the sought-after neighbourhood in a quiet setting with quick access to Highway and shopping, a short drive into town and close to the Grand River.. *Premium Brick & Stucco Elevation* Front Covered Porch is an Extra Sitting Space to Bath in sunlight** Set in a welcoming, family-friendly community, this attractive 2-storey home offers 4 Generous bedrooms, 3.5 bathrooms, along with an attached Double-car garage***Perfect for a growing family! This Immaculate, Spacious sun-filled detached residence offers modern design and thoughtful upgrades***Features include 9-foot ceilings, an open-concept layout, upgraded hardwood flooring on the main level, elegant hardwood staircase, and large windows that flood the home with natural light. The front entrance opens to a tiled foyer with a convenient main-floor powder room. The open-concept main level showcases upgraded finishes, including a blend of tile and hardwood flooring and is ideal for both everyday living and entertaining. The kitchen is a standout, featuring upgraded cabinetry, all APPLIANCES including S/S Fridge, S/S Stove and a S/S dishwasher. The surrounding Nature's Grand Community neighbourhood continues to grow. Gardening lovers can maintain the backyard lawn with their imagination. 4 Generously sized bedrooms.. Minutes away from Hwy, schools, Trails, Shopping plaza, Transit & more future development.. This one you don't want to miss..!!!

MLS®:
X13676900
Type
Rental
Style
2-Storey
County
Brant County

Listed By

Royal Lepage Platinum Realty
Source
PropTX - IDX
Last checked Aug 14 2026 at 8:28 PM GMT+0000
Bathroom Details
Interior Features
  • Storage
  • Guest Accommodations
Property Features
  • Foundation: Other
Heating and Cooling
  • Forced Air
  • Central Air
Basement Information
  • Full
  • Unfinished
Pool Information
  • None
Exterior Features
  • Brick Front
  • Roof: Shingles
Utility Information
  • Sewer: Sewer
  • Fuel: Gas
  • Energy: Energy Certificate: No
Garage
  • Built-In
Parking
  • Available
Stories
  • 2
Location
   
Calculate drive times to this property
 
Powered by INRIX® Drive Time

Powered by Walk Score®
Disclaimer: Copyright 2026 Toronto IDX. All rights reserved. This information is deemed reliable, but not guaranteed. The information being provided is for consumers’ personal, non-commercial use and may not be used for any purpose other than to identify prospective properties consumers may be interested in purchasing. Data last updated 8/14/26 13:28

