74 Pearl Street Brantford, ON N3T 3N7
Listing Courtesy of: ITSO / Listed By: Re/Max Twin City Realty Inc

  74 Pearl Street Brantford, ON N3T 3N7

Active (27 Days)
$539,900 (CAD)
5
BED
2
BATH
1,935
SQFT

Description

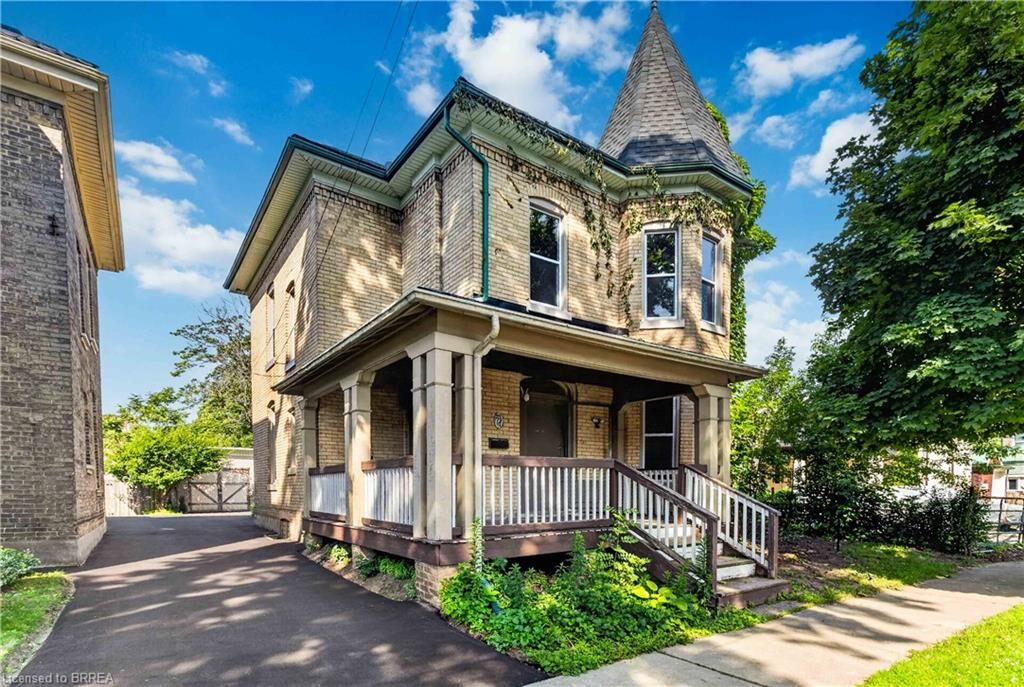
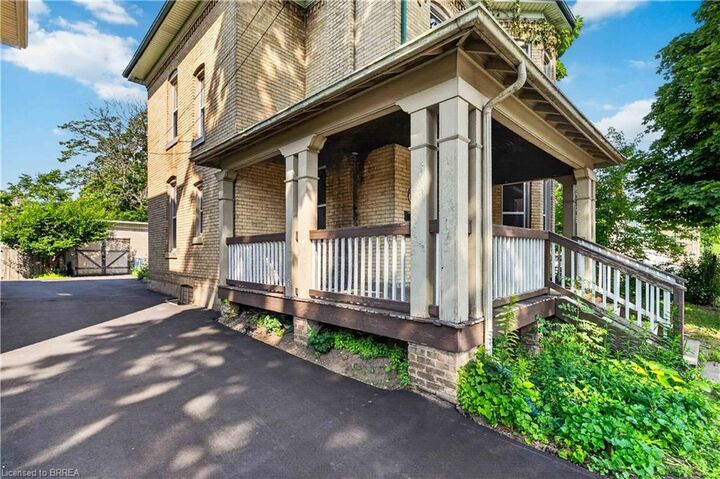
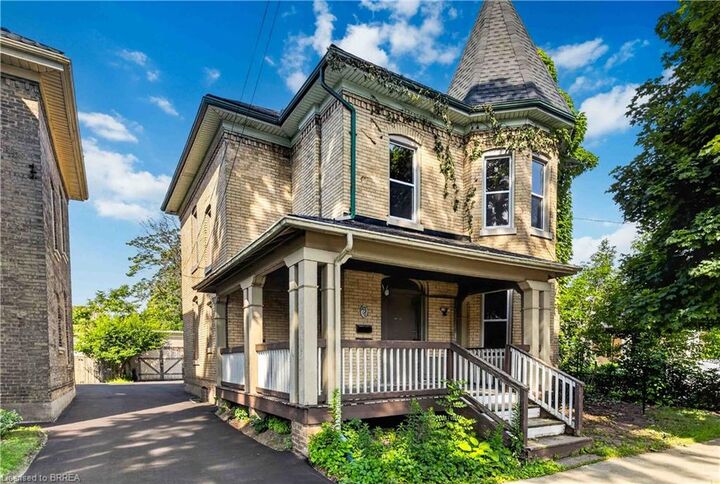
Large, Victorian style character-filled home offering exceptional flexibility for investors or multi-generational families with multiple kitchens and living areas. Centennial vinyl windows just installed (2026) and brand new paved driveway (2026). This classic Victorian beauty features a charming wraparound porch and a striking tower-topped turret that creates unforgettable curb appeal. Currently set up as two separate units, the home can easily function as a spacious single-family residence with over 1,900 sq. ft. above grade, offering 4+1 bedrooms and 2 bathrooms. The upper floor features a bright, spacious eat-in kitchen, 4 pc bath, comfortable living room, and two good-sized bedrooms. The lower floor offers two bedrooms and one bathroom. The back addition serves as a bedroom but could easily be a family room. Sprawling kitchen with abundant white shaker cabinetry, a living room, den, and another bedroom finish off this floor. High ceilings, thick baseboards, and beautiful woodwork throughout highlight the home’s timeless craftsmanship. Each floor has its own laundry hookups for added convenience. Roof shingles replaced in 2020, high-efficiency forced-air gas furnace, breaker panel and lots of updated wiring. A standout feature is the impressive 35' x 15' garage, accommodating up to four vehicles or easily transforming into the ultimate workshop or hobby space. Centrally located in North Ward, close to schools, shopping, and parks, this property is ideal for an in-law suite setup, a first-time buyer seeking supplemental income, or just a large growing family!

MLS®:
40843581
Taxes
$3,211
Lot Size
4,792 SQFT
Type
Single-Family Home
County
Brant County

Listed By

Adrian McStravick, Re/Max Twin City Realty Inc
Source
ITSO
Last checked Jul 27 2026 at 6:30 PM GMT+0000
Bathroom Details
  • Full Bathrooms: 2
Interior Features
  • In-Law Floorplan
  • Laundry: In-Suite
  • Dryer
  • Refrigerator
  • Stove
  • Washer
Lot Information
  • Rectangular
  • Schools
  • Urban
  • Shopping Nearby
  • Quiet Area
  • Playground Nearby
  • Public Transit
  • Public Parking
Property Features
  • Foundation: Stone
Heating and Cooling
  • Forced Air
  • Natural Gas
  • None
Basement Information
  • Unfinished
  • Partial
Exterior Features
  • Roof: Asphalt Shing
Utility Information
  • Sewer: Sewer (Municipal)
School Information
  • High School: Brantford Collegiate Institute
Garage
  • Garage
Parking
  • Detached Garage
  • Right-of-Way
  • Total: 5
Stories
  • 2
Living Area
  • 1,935 sqft
Location
   
Calculate drive times to this property
 
Powered by INRIX® Drive Time

Powered by Walk Score®
Disclaimer: Listing content protected by copyright and licensed by Information Technology Systems Ontario: Data last updated: 7/27/26 11:30

