

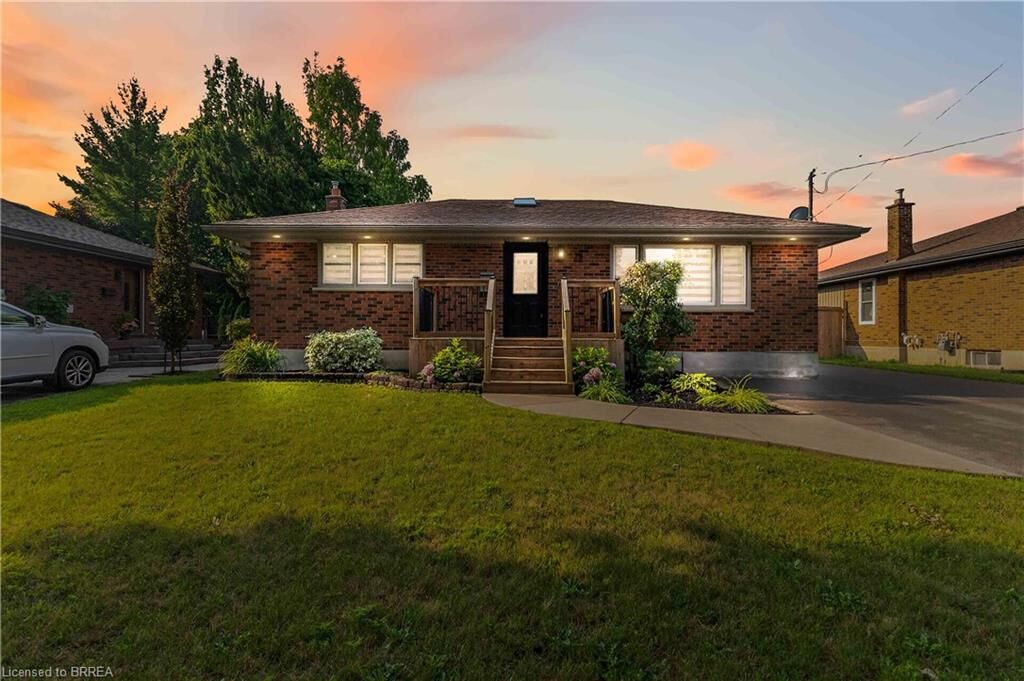
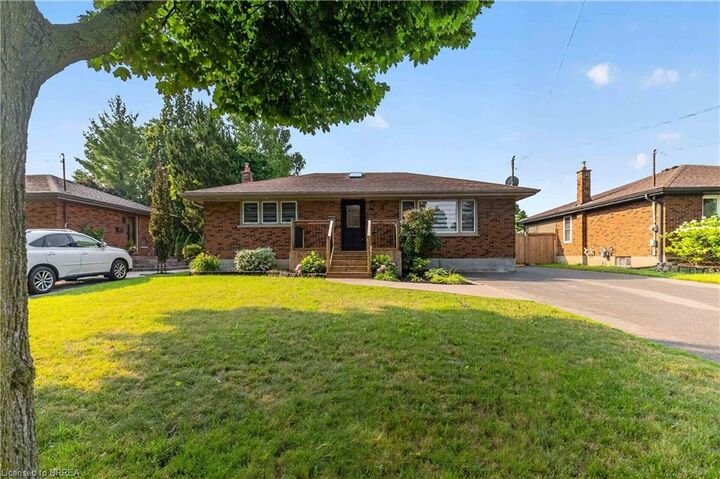
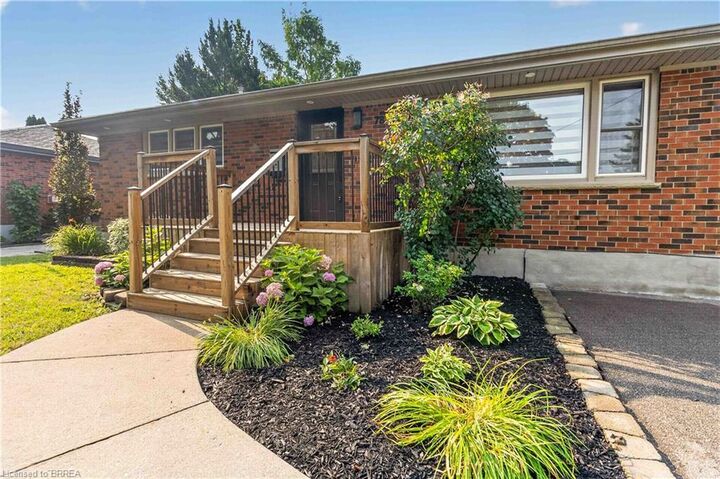
Listing Courtesy of: ITSO / Listed By: Coldwell Banker Homefront Realty
78 Norman Street Brantford, ON N3R 2Y2
Active
$699,900 (CAD)

Description
MLS®:
40848293
40848293
Taxes
$4,323
$4,323
Type
Single-Family Home
Single-Family Home
Year Built
1958
1958
Style
Bungalow
Bungalow
County
Brant County
Brant County
Listed By
Craig "Peeler" Peeling, Coldwell Banker Homefront Realty, Brokerage
Source
ITSO
Last checked Jul 30 2026 at 1:52 AM GMT+0000
ITSO
Last checked Jul 30 2026 at 1:52 AM GMT+0000
Bathroom Details
- Full Bathrooms: 2
Interior Features
- Built-In Appliances
- In-Law Capability
- Water Softener
- Water Purifier
- Upgraded Insulation
- Water Meter
- Floor Drains
- Water Treatment
- Dishwasher
- Dryer
- Microwave
- Range Hood
- Refrigerator
- Stove
- Washer
- Ceiling Fan(s)
- Freezer
- Laundry: In Basement
- Range
- Oven
- Built-In Microwave
- Instant Hot Water
Lot Information
- Rectangular
- Near Golf Course
- Park
- Rec./Community Centre
- Schools
- Urban
- Highway Access
- Major Highway
- School Bus Route
- Shopping Nearby
- Quiet Area
- Place of Worship
- Playground Nearby
- Public Transit
- Trails
- Ample Parking
- Major Anchor
- Hospital
- City Lot
- Library
- Arts Centre
- Public Parking
- Dog Park
- Airport
- Rail Access
Property Features
- Fireplace: 1
- Foundation: Poured Concrete
Heating and Cooling
- Forced Air
- Natural Gas
- Central Air
Basement Information
- Full
- Separate Entrance
- Finished
Exterior Features
- Roof: Asphalt Shing
Utility Information
- Sewer: Sewer (Municipal)
School Information
- Elementary School: Centennial Grandwoodlands, St Patrick's Ss
- High School: North Park Cvs, St John's College
Garage
- Garage
Parking
- Detached Garage
- Asphalt
- Total: 6
Stories
- 1
Living Area
- 1,000 sqft
Location
Disclaimer: Listing content protected by copyright and licensed by Information Technology Systems Ontario: Data last updated: 7/29/26 18:52


Two comfortable main-floor bedrooms and a stylish 4-piece bath complete this level. The fully finished lower level, with a separate entrance, extends the living space with a spacious recreation room, third bedroom, 3-piece bath, and laundry area - ideal for family, guests, or flexible use. The layout of this home lends itself to future In-Law, Guest/Rental suite potential !
Set on a 60' x 125' lot, the private backyard is ready to enjoy with a generous deck, covered lounge area, shed, and plenty of green space. A detached garage and double-wide private driveway provide parking for up to six vehicles. Close to schools, parks, shopping, transit, and everyday amenities, this move-in-ready home offers comfort, flexibility, and a fantastic QUIET Brantford location.