

Listing Courtesy of: ITSO / Listed By: Coldwell Banker Momentum Realty
8 Strawberry Lane Brantford, ON N3T 5Z7
Active (0 Days)
$599,900 (CAD)

Description
MLS®:
40875925
40875925
Taxes
$4,179
$4,179
Lot Size
6,098 SQFT
6,098 SQFT
Type
Single-Family Home
Single-Family Home
Year Built
1978
1978
Style
Contemporary
Contemporary
County
Brant County
Brant County
Listed By
Craig "Peeler" Peeling, Coldwell Banker Momentum Realty, Brokerage
Source
ITSO
Last checked Nov 5 2026 at 10:10 PM GMT+0000
ITSO
Last checked Nov 5 2026 at 10:10 PM GMT+0000
Bathroom Details
- Full Bathroom: 1
- Half Bathroom: 1
Interior Features
- Dishwasher
- Dryer
- Refrigerator
- Stove
- Washer
- Ceiling Fan(s)
- Built-In Microwave
Lot Information
- Near Golf Course
- Park
- Rec./Community Centre
- Schools
- Urban
- Highway Access
- Major Highway
- School Bus Route
- Shopping Nearby
- Open Spaces
- Quiet Area
- Place of Worship
- Playground Nearby
- Public Transit
- Ample Parking
- Hospital
- City Lot
- Library
- Irregular Lot
- Arts Centre
- Public Parking
- Dog Park
- Airport
Property Features
- Fireplace: 1
- Foundation: Concrete Perimeter
Heating and Cooling
- Forced Air
- Natural Gas
- Central Air
Basement Information
- Full
- Partially Finished
- Walk-Out Access
Exterior Features
- Roof: Asphalt Shing
Utility Information
- Sewer: Sewer (Municipal)
Garage
- Attached Garage
Parking
- Attached Garage
- Total: 3
Stories
- 2
Living Area
- 1,451 sqft
Location
Disclaimer: Listing content protected by copyright and licensed by Information Technology Systems Ontario: Data last updated: 11/5/26 14:10


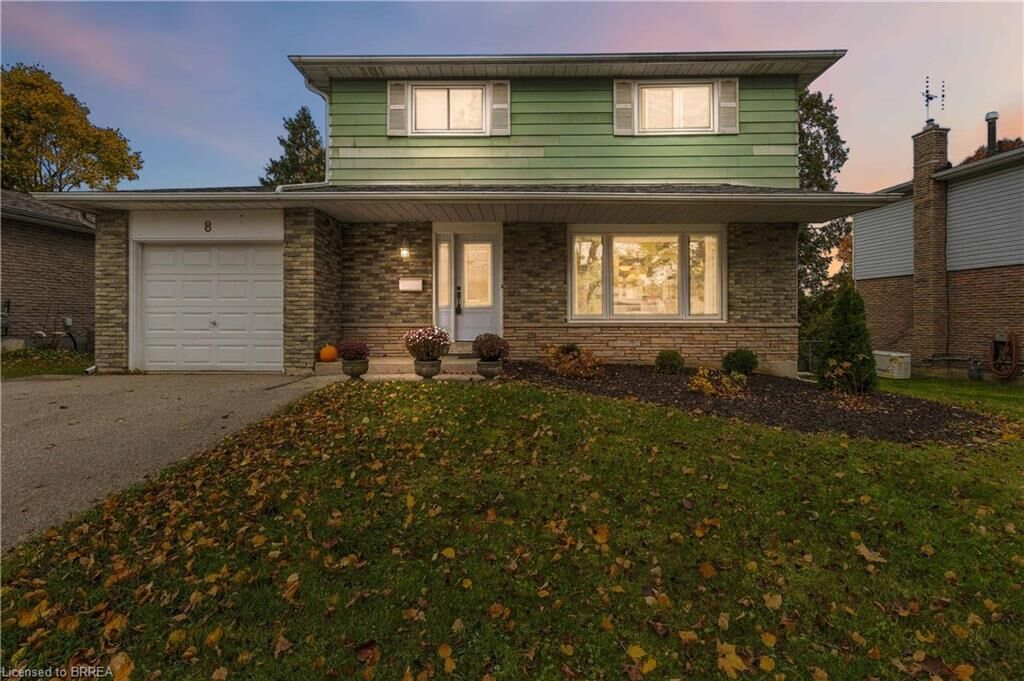
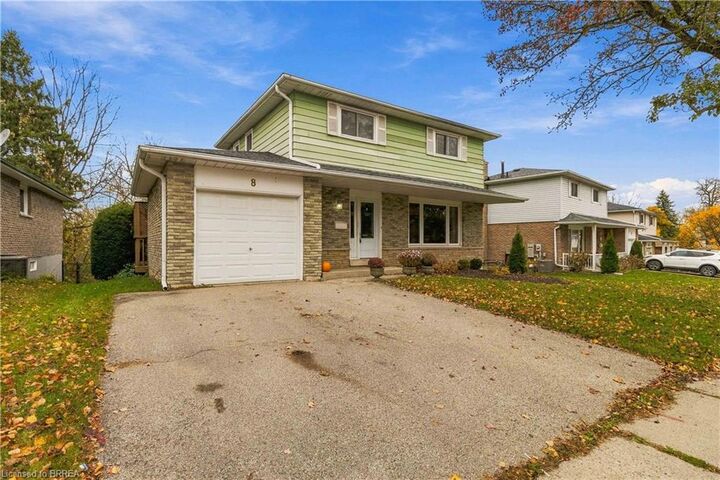
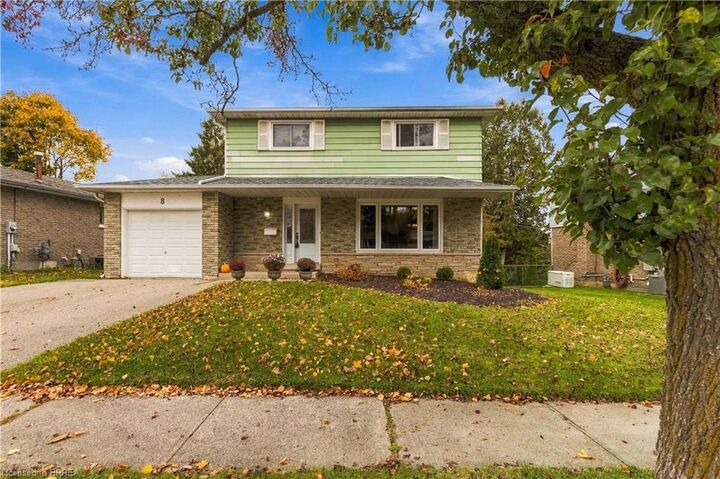
Welcome to 8 Strawberry Lane, an inviting four-bedroom detached home nestled in an established West Brantford neighbourhood. Offering approximately 1,451 square feet of above-grade living space, this property combines practical family accommodation with attractive outdoor living areas and numerous important improvements.
The main level features comfortable living spaces, a functional kitchen with breakfast-bar seating, and a convenient two-piece bathroom. Upstairs, four bedrooms provide flexibility for growing families, overnight guests, or those seeking dedicated home-office space, together with a four-piece family bathroom.
The partially finished basement extends the home's usable living space with a welcoming recreation room featuring a fireplace and walkout access to the rear yard. Additional unfinished areas provide valuable storage and laundry facilities.
Outside, mature trees and established gardens create a lovely private setting. Enjoy warm-weather gatherings on the raised deck, relax on the lower patio, or unwind in the charming enclosed sunroom overlooking the greenery.
Important improvements include a roof replaced approximately five years ago, windows and heating/cooling equipment approximately ten years old, and a 100-amp electrical panel replaced approximately three years ago.
Complete with an attached single-car garage and driveway parking, this appealing property offers an excellent opportunity to enjoy the comforts of a detached home in a mature residential neighbourhood.
A wonderful place to call home, with room to make it your own.