

Listing Courtesy of: ITSO / Listed By: Sutton Group Innovative Realty Inc.
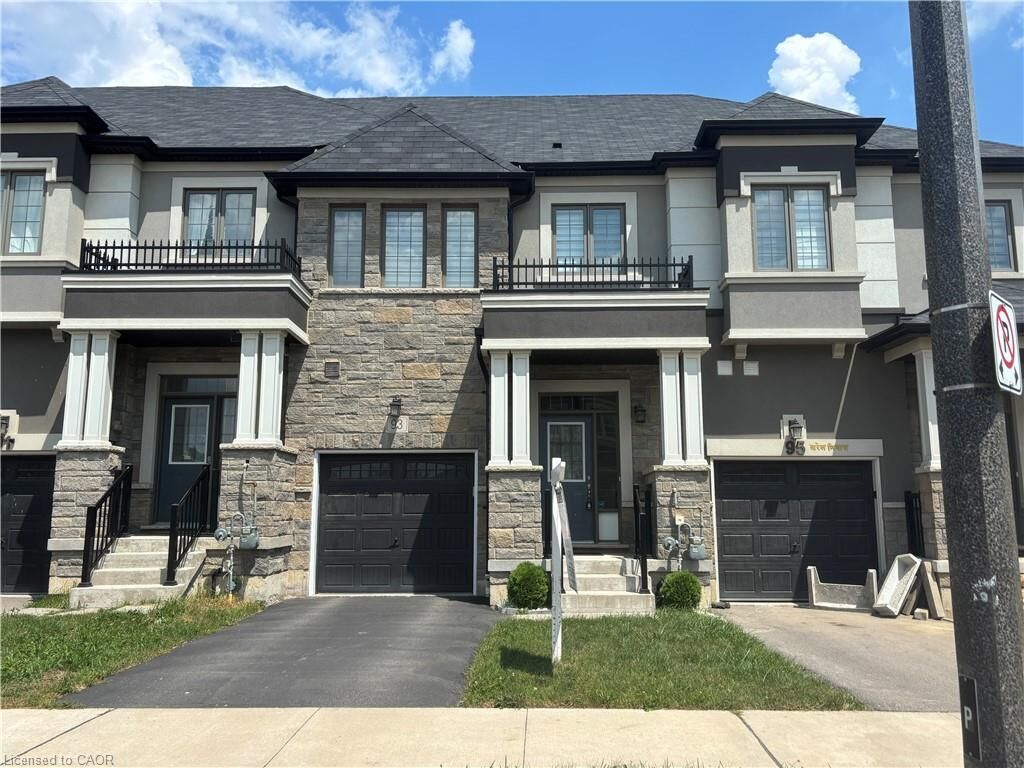
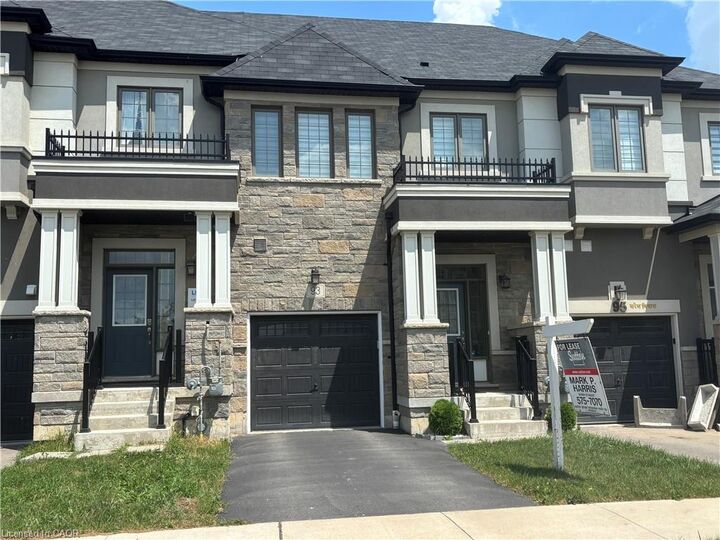
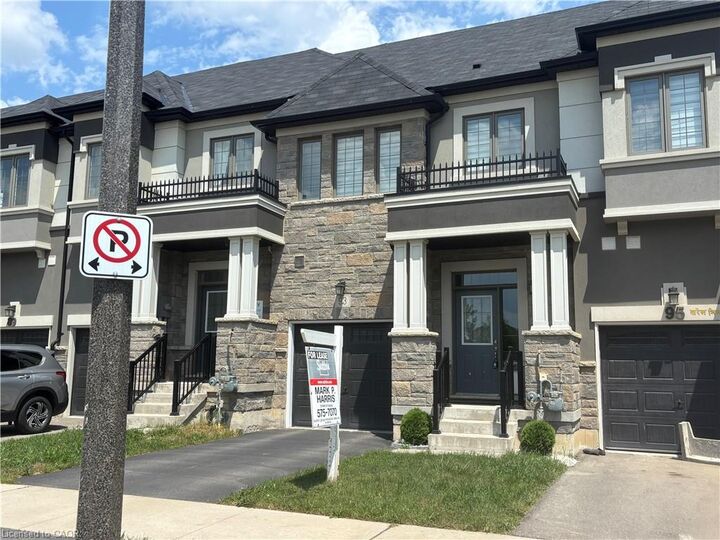
93 Bilanski Farm Road Brantford, ON N3S 0J4
Active (1 Days)
$2,550 (CAD)
MLS®:
40846838
40846838
Taxes
$4,103
$4,103
Type
Rental
Rental
Year Built
2020
2020
County
Brant County
Brant County
Listed By
Mark P. Harris, Sutton Group Innovative Realty Inc.
Source
ITSO
Last checked Jul 11 2026 at 2:49 AM GMT+0000
ITSO
Last checked Jul 11 2026 at 2:49 AM GMT+0000
Bathroom Details
- Full Bathrooms: 2
- Half Bathroom: 1
Interior Features
- Auto Garage Door Remote(s)
- Water Heater
- Water Meter
- Laundry: Upper Level
- Laundry: In-Suite
- Dishwasher
- Dryer
- Refrigerator
- Stove
- Washer
- Windows: Window Coverings
- Built-In Microwave
- High Speed Internet
- Laundry: In Building
- Laundry: Inside
Lot Information
- Rectangular
- Greenbelt
- Park
- Rec./Community Centre
- Schools
- Urban
- Highway Access
- Major Highway
- School Bus Route
- Shopping Nearby
- Quiet Area
- Public Transit
- Hospital
Property Features
- Foundation: Poured Concrete
Heating and Cooling
- Forced Air
- Natural Gas
- Central Air
- Energy Efficient
Basement Information
- Full
- Unfinished
Exterior Features
- Roof: Fiberglass
Utility Information
- Utilities: Cell Service, Electricity Connected, Natural Gas Connected, Garbage/Sanitary Collection, Recycling Pickup, Street Lights, Cable Connected, Phone Connected
- Sewer: Sewer (Municipal)
School Information
- Elementary School: St. Peter School, King George School
Garage
- Attached Garage
Parking
- Attached Garage
- Asphalt
- Built-In
- Inside Entry
- Exclusive
- Garage Door Opener
- Total: 2
Stories
- 2
Living Area
- 1,592 sqft
Location
Disclaimer: Listing content protected by copyright and licensed by Information Technology Systems Ontario: Data last updated: 7/10/26 19:49


Description