93 Winding Way Brantford, ON N3R 6A4
Listing Courtesy of: ITSO / Listed By: Pay It Forward Realty

  93 Winding Way Brantford, ON N3R 6A4

Active
$699,919 (CAD)
3
BED
3
BATH
1,448
SQFT

Description

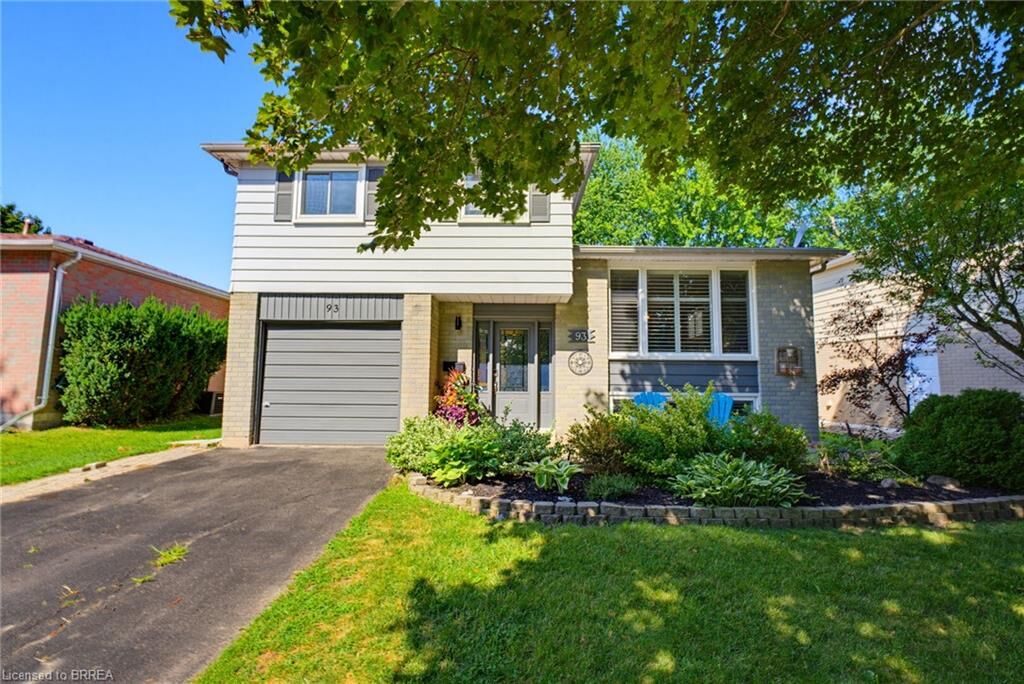
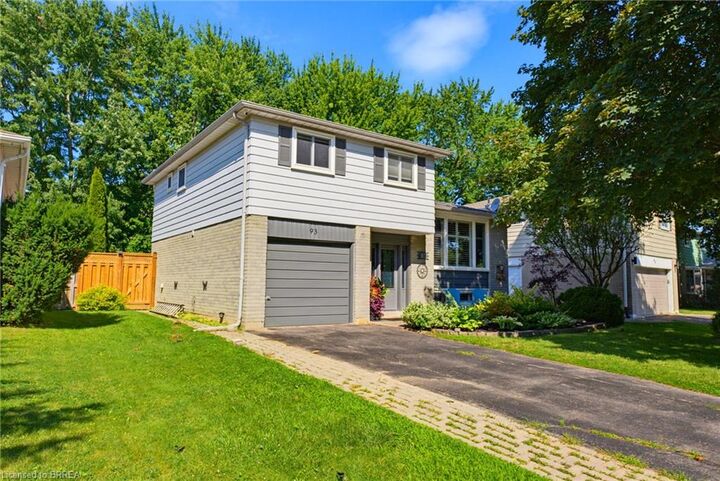
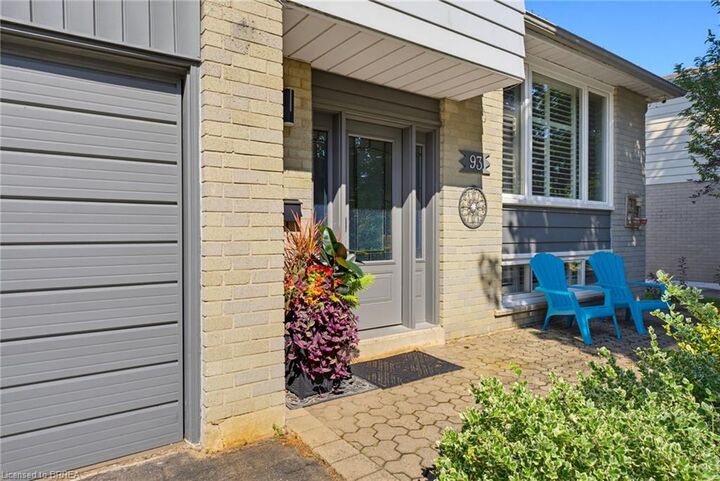
Welcome to 93 Winding Way, nestled in the highly sought after, family-friendly Brier Park neighbourhood. This beautifully maintained 4-level side split offers the perfect combination of space, comfort, and convenience, just minutes from excellent schools, parks, shopping, and quick access to Highway 403. With major updates already completed, this move-in ready home allows you to settle in and enjoy from day one. Thoughtful improvements throughout provide peace of mind, while the functional layout offers plenty of room for a growing family. Inside, you'll find three generously sized bedrooms, including a spacious primary suite with a private 2-piece ensuite and walk-in closet, two additional full bathrooms, an updated kitchen with quartz countertops, a bright dining area, inviting family room, and a finished recreation room, offering flexible living space for every stage of life. Step outside to your own backyard retreat! The fully fenced yard backs onto a quiet schoolyard and features beautiful landscaping, a patio, gazebo, and hot tub, creating the perfect setting for entertaining or relaxing in complete privacy. This is the complete package in one of Brantford's most desirable neighbourhoods. Just move in, unpack, and enjoy. Book your private showing today!

MLS®:
40851451
Taxes
$3,764
Type
Single-Family Home
Year Built
1974
County
Brant County

Listed By

Jason Lesky, Pay It Forward Realty
Source
ITSO
Last checked Aug 4 2026 at 10:30 PM GMT+0000
Bathroom Details
  • Full Bathrooms: 2
  • Half Bathroom: 1
Interior Features
  • Auto Garage Door Remote(s)
  • Dishwasher
  • Dryer
  • Microwave
  • Refrigerator
  • Stove
  • Washer
Lot Information
  • Park
  • Rec./Community Centre
  • Schools
  • Urban
  • Major Highway
  • School Bus Route
  • Shopping Nearby
  • Open Spaces
  • Place of Worship
  • Public Transit
Property Features
  • Fireplace: Electric
  • Fireplace: Living Room
  • Fireplace: Family Room
  • Fireplace: Gas
  • Fireplace: 2
  • Foundation: Poured Concrete
Heating and Cooling
  • Forced Air
  • Natural Gas
  • Central Air
Basement Information
  • Full
  • Finished
Exterior Features
  • Roof: Asphalt Shing
Utility Information
  • Sewer: Sewer (Municipal)
Garage
  • Attached Garage
Parking
  • Attached Garage
  • Total: 3
Stories
  • 2
Living Area
  • 1,448 sqft
Location
   
Calculate drive times to this property
 
Powered by INRIX® Drive Time

Powered by Walk Score®
Disclaimer: Listing content protected by copyright and licensed by Information Technology Systems Ontario: Data last updated: 8/4/26 15:30

