30 John Street West Bright, ON N0J 1B0
Listing Courtesy of:  CREA / Listed By: Re/Max Twin City Realty Inc.

  30 John Street West Bright, ON N0J 1B0

Active (1 Days)
$599,900 (CAD)
4
BED
2
BATH
1,878
SQFT

Description

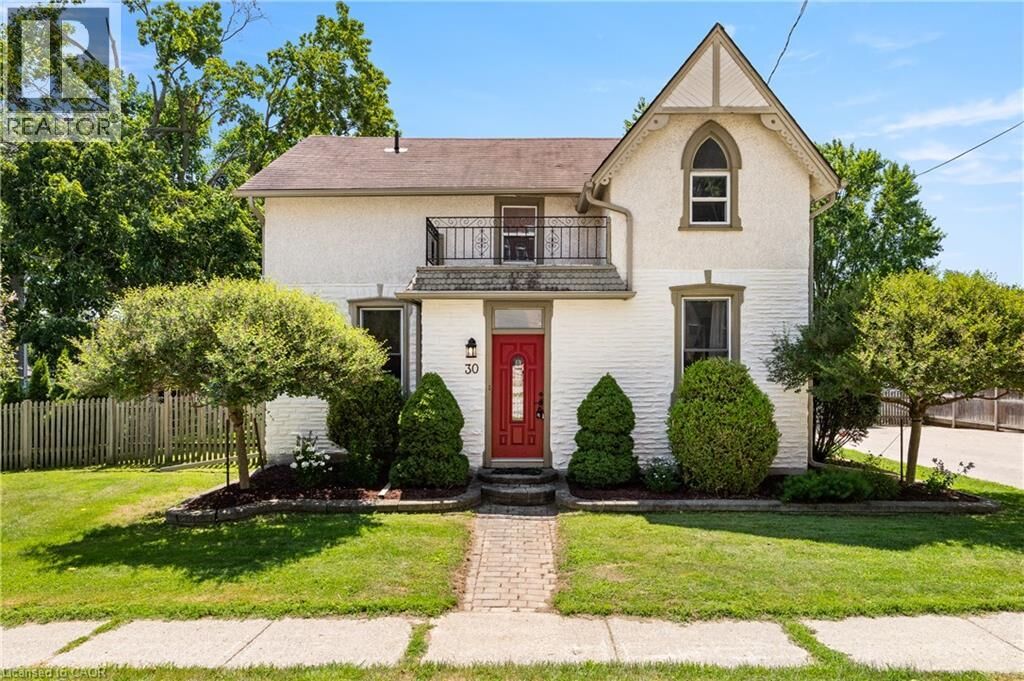
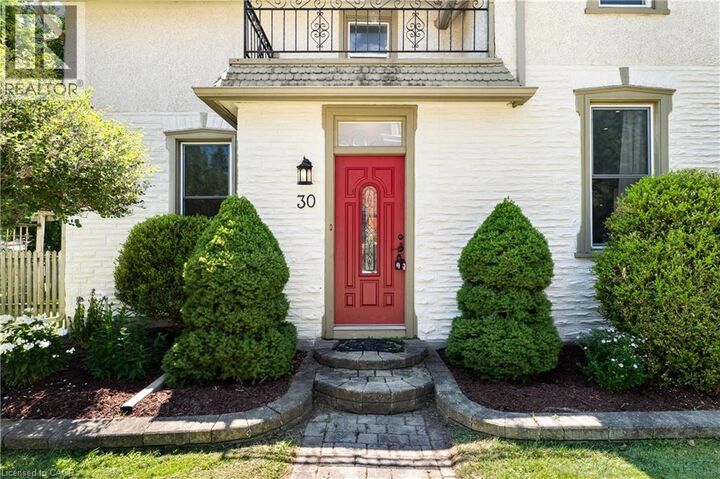
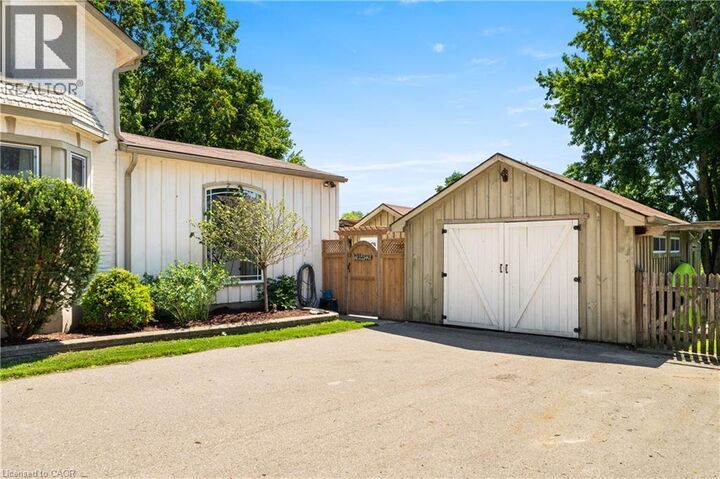
Welcome to 30 John Street W! This character-filled home blends small-town charm with big-time lifestyle upgrades. Set on nearly a 1/3 of an acre with a solar-heated saltwater pool, detached workshop, & thoughtful renovations, it’s a property designed for better weekends & easier living. Check out our TOP 7 reasons why this home is the right fit for you: #7: SMALL-TOWN LIVING: Bright gives you room to breathe, less rushing, more space, & a quieter pace. This home leans right into that lifestyle, starting with a backyard you’ll actually use. #6: BACKYARD & POOL: Your 12' x 25' solar-heated saltwater pool is ready for cannonballs & summer fun. A hot tub, BBQ-friendly deck, & large gazebo create a full outdoor retreat, with plenty of privacy & space for kids or pets. #5: LOVINGLY UPDATED: Move in with confidence. Fresh paint, updated wiring, plumbing, landscaping, new central air (2025), & new main-floor flooring (2026), Plus, new roof shingles will be installed prior to closing mean the heavy lifting is already done. #4: LOT & WORKSHOP: Sitting on 0.294 acres with paved parking for 6–10 vehicles, this property gives you space to spread out. The detached garage offers workshop space, plus a three-season art studio/hobby room & wood shed—ideal for gear, tools, or creative projects. #3: CARPET-FREE MAIN FLOOR: High ceilings, bright windows, and laminate flooring make the main level feel open and easy to maintain. You also have main-floor laundry and a flexible front room perfect as a bedroom or home office. #2: EAT-IN KITCHEN: Granite counters & an open layout keep the kitchen at the heart of the home. Plenty of prep space and seamless flow to the dining & living areas make everyday meals & hosting effortless. #1: BEDROOMS & BATHROOMS: Upstairs offers three bedrooms & a 4-piece bath. The main floor adds a fourth bedroom & another 4-piece bath—ideal for guests, family, or flexible living. A home built for better weekends. That's what makes this one stand out. (id:41440)

MLS®:
40849436
Taxes
$3,795
Type
Single-Family Home
Year Built
1860
County
Oxford County

Listed By

Peter Kostecki, Re/Max Twin City Realty Inc.
Source
CREA
Last checked Aug 4 2026 at 10:23 PM GMT+0000
Bathroom Details
  • Full Bathrooms: 2
Interior Features
  • Washer
  • Refrigerator
  • Dishwasher
  • Central Vacuum
  • Stove
  • Dryer
  • Window Coverings
  • Freezer
  • Hood Fan
  • Water Softener
  • Water Meter
Subdivision
  • Bright
Lot Information
  • Country Residential
  • Paved Driveway
Property Features
  • Foundation: Stone
Heating and Cooling
  • Forced Air
  • Natural Gas
  • Central Air Conditioning
Basement Information
  • Unfinished
  • Partial
Pool Information
  • Above Ground Pool
Exterior Features
  • Stucco
Utility Information
  • Sewer: Septic System
Parking
  • Total: 7
  • Detached Garage
Stories
  • 2
Living Area
  • 1,878 sqft
Location
   
Calculate drive times to this property
 
Powered by INRIX® Drive Time

Powered by Walk Score®
Disclaimer: REALTOR.CA The trademarks REALTOR®, REALTORS®, and the REALTOR® logo are controlled
by The Canadian Real Estate Association (CREA) and identify real estate professionals who are members of CREA. Listing Data Last Updated: 8/4/26 15:23

