

Listing Courtesy of:  CREA / Listed By: Royal Lepage Wolle Realty
 CREA / Listed By: Royal Lepage Wolle Realty
 37 Baird Street South Bright, ON N0J 1B0
Active (1 Days)
$499,900 (CAD)
OPEN HOUSE TIMES
-
OPENSat, Sep 262:00 pm - 4:00 pm
Description
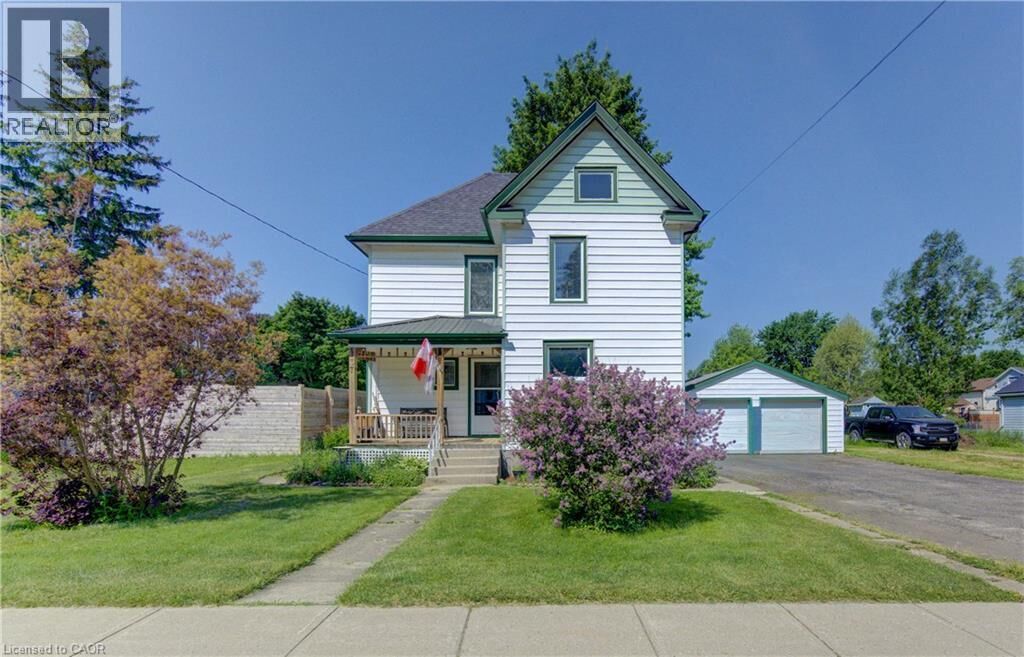
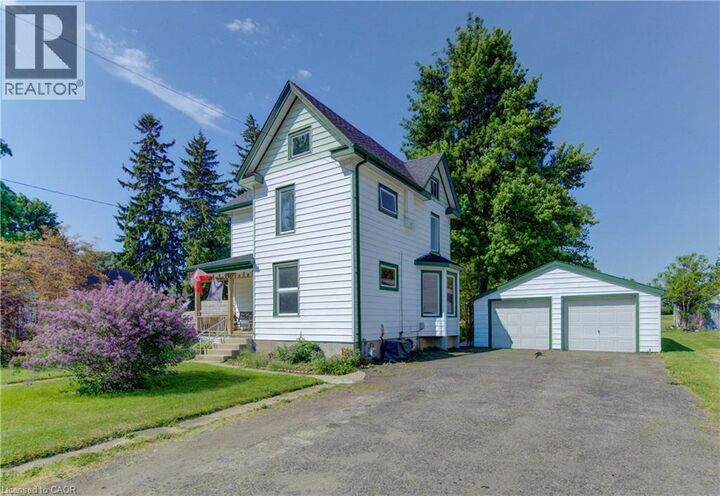
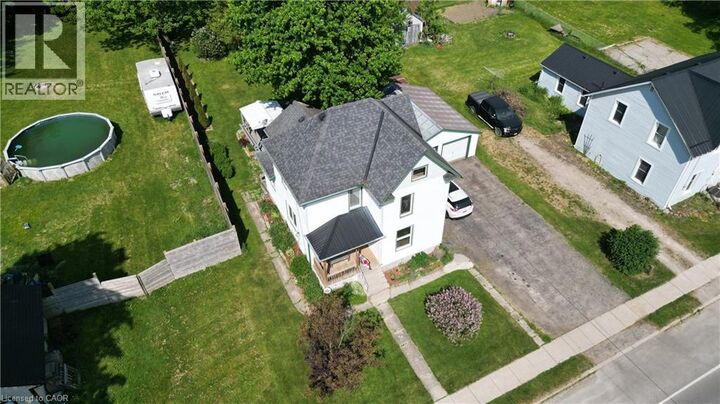
Enjoy the countryside , escape the city! Welcome to 37 Baird Street South in the quiet village of Bright, a community with a short commute to Kitchener-Waterloo, Cambridge, Woodstock and Stratford. This two storey century home with a large detached double garage is situated on a beautiful oversized lot. The deck, gazebo, gardens and firepit area all add to this stunning backyard making it a perfect spot to raise a family, and to host friends. Recent enhancements include fresh paint, plumbing and electrical. The kitchen has been updated and offers an abundance of cabinetry. In addition, the pantry / mudroom just off of the kitchen provides extra shelving and storage. The laundry is on the main floor and is conveniently located within the 3-pc bathroom area. Whether eating dinner, lounging in the Family Room or reading in the Living Room, each room feels homey and spacious in size. Finishing it off, upstairs features 3 large bedrooms along with a 4-pc bathroom. This home offers it all! Reach out, and schedule your appointment today!! (id:41440)
MLS®:
40866503
40866503
Taxes
$2,764
$2,764
Type
Single-Family Home
Single-Family Home
Year Built
1890
1890
Style
Other
Other
County
Oxford County
Oxford County
Listed By
Debbie Van Der Schans, Royal Lepage Wolle Realty
Source
CREA
Last checked Sep 25 2026 at 4:30 PM GMT+0000
CREA
Last checked Sep 25 2026 at 4:30 PM GMT+0000
Bathroom Details
- Full Bathrooms: 2
Interior Features
- Washer
- Refrigerator
- Microwave
- Gas Stove(s)
- Dryer
- Window Coverings
Subdivision
- Bright
Lot Information
- Country Residential
- Paved Driveway
Property Features
- Foundation: Stone
Heating and Cooling
- Forced Air
- Natural Gas
- Central Air Conditioning
Basement Information
- Unfinished
- Partial
Exterior Features
- Vinyl Siding
Utility Information
- Sewer: Septic System
Parking
- Total: 6
- Detached Garage
Stories
- 2
Living Area
- 1,491 sqft
Location
Disclaimer: The trademarks REALTOR®, REALTORS®, and the REALTOR® logo are controlled
by The Canadian Real Estate Association (CREA) and identify real estate professionals who are members of CREA. Listing Data Last Updated: 9/25/26 09:30
The trademarks REALTOR®, REALTORS®, and the REALTOR® logo are controlledby The Canadian Real Estate Association (CREA) and identify real estate professionals who are members of CREA. Listing Data Last Updated: 9/25/26 09:30

