105 Sanford Street Brighton, ON K0K 1H0
Listing Courtesy of: PropTX - IDX / Listed By: Royal Lepage Our Neighbourhood Realty

  105 Sanford Street Brighton, ON K0K 1H0

Active
$539,900 (CAD)

4
BED
2
BATH
1100-1500
SQFT

Description

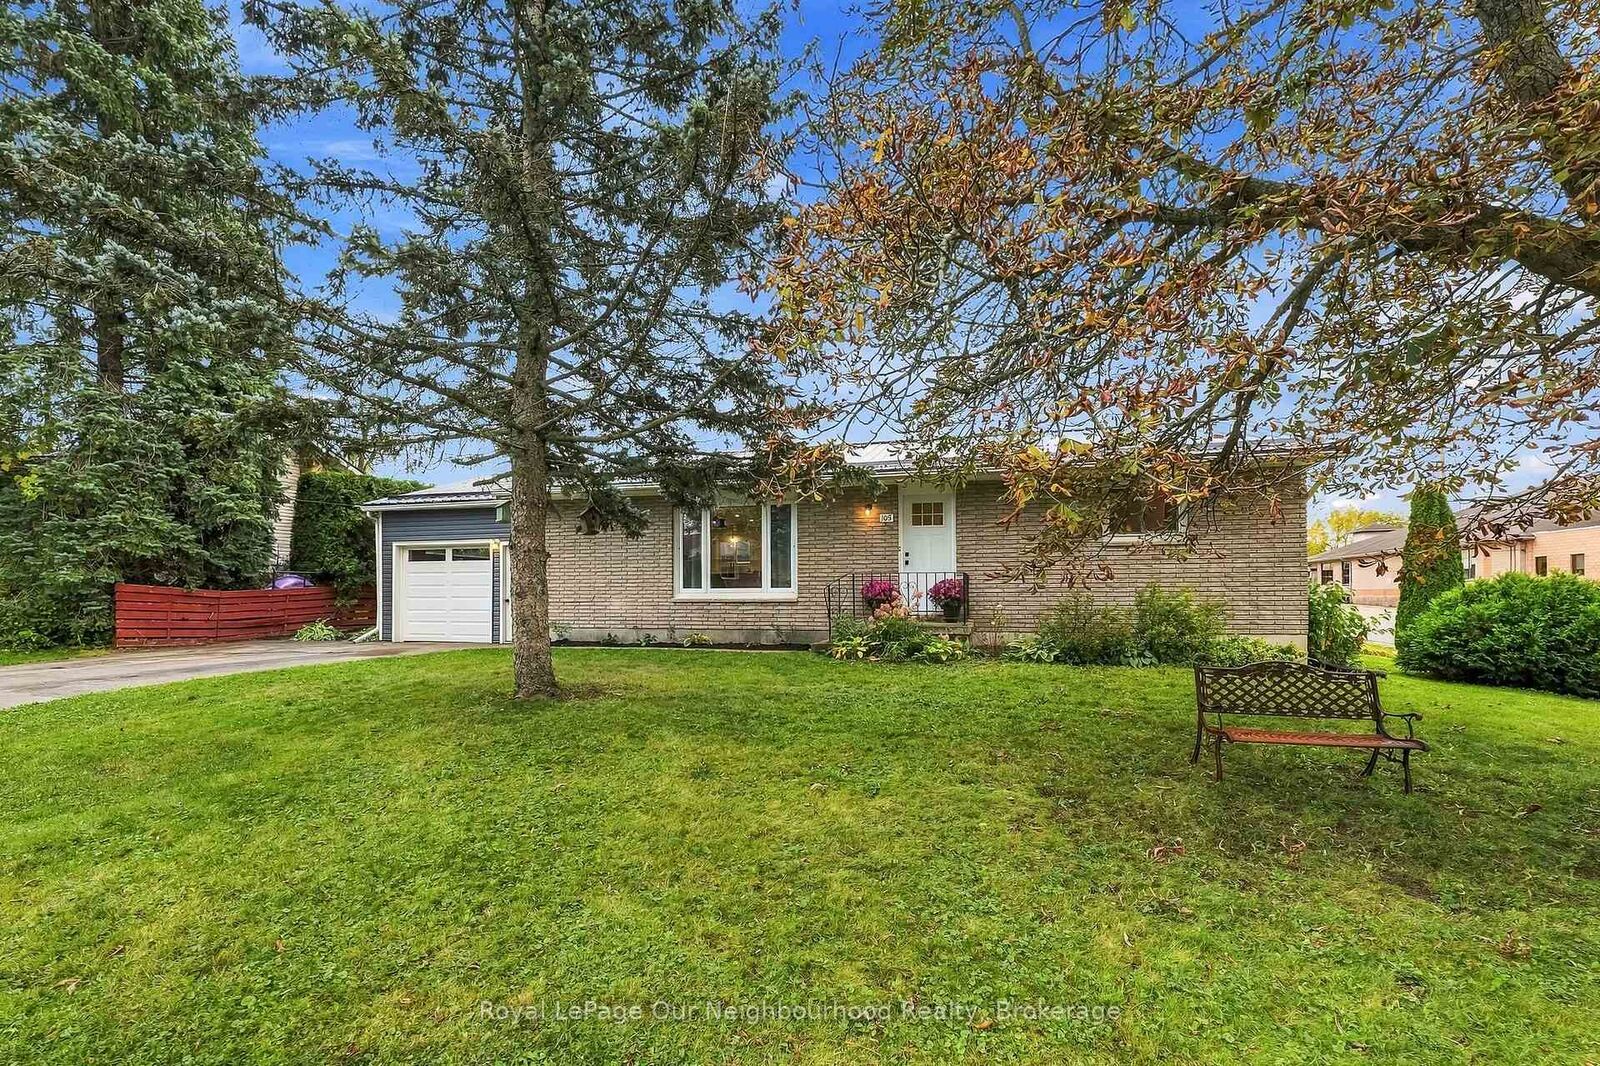
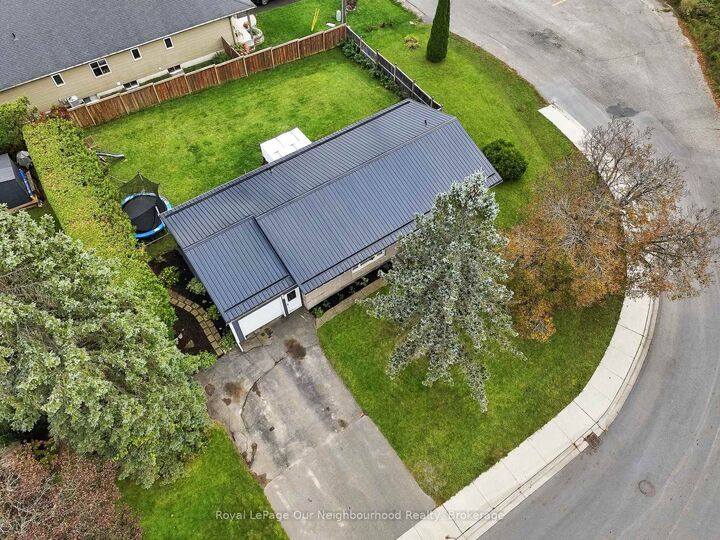
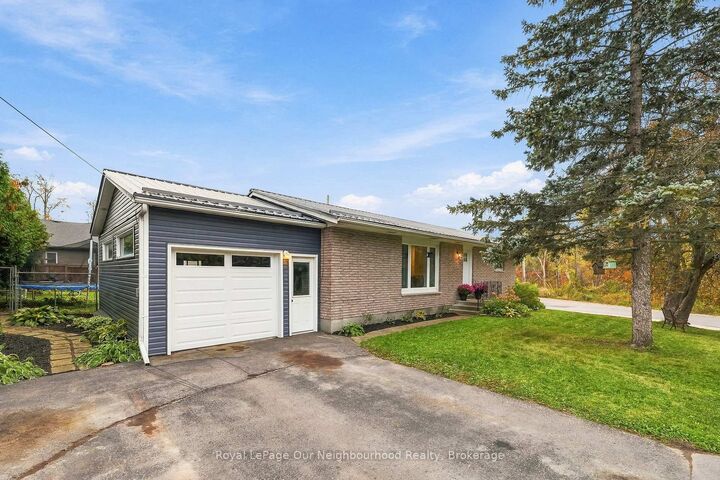
This adorable bungalow sits on the edge of town, so you get the convenience of being close to everything Brighton has to offer with beautiful woodland and a creek right across the road. Groceries and shops are within walking distance, and the YMCA is just steps away. Step inside to an open-concept main floor where the living room flows from the main entry into the dining area and kitchen. The modern kitchen features white shaker cabinetry and a large island with bar stool seating, a natural gathering spot for family and friends. Patio doors from the dining room lead to the back deck and fenced yard, perfect for pets, kids, and summer barbecues.The main floor offers three bedrooms, a 4-piece bathroom, and convenient garage access. Downstairs, a large rec room gives you space for movie nights, a play area, or a home office, along with a fourth bedroom, a 2-piece bathroom, and a laundry room. The big unfinished utility room offers ample storage and currently functions as a home gym.Peace of mind comes standard with a newly installed metal roof, so the big-ticket worry is already handled. Across the road, woodland and a beautiful creek make for a view and a backyard escape you won't find in town.Minutes to 401 and Presqu'ile Provincial Park and situated in a fantastic neighbourhood. This location can't be beat! With 1700 square feet of finished space, this home checks all the boxes whether you're a first-time buyer, a growing family, or looking to downsize without giving up space.

MLS®:
X14087356
Taxes
$3,033(2025)
Type
Single-Family Home
Style
Bungalow
Views
Trees/Woods, Creek/Stream
County
Northumberland County
Community
Brighton

Listed By

Royal Lepage Our Neighbourhood Realty
Source
PropTX - IDX
Last checked Oct 16 2026 at 10:16 PM GMT+0000
Bathroom Details
Interior Features
  • Sump Pump
  • Auto Garage Door Remote
  • Water Meter
  • Floor Drain
  • Primary Bedroom - Main Floor
Property Features
  • Foundation: Concrete Block
Heating and Cooling
  • Forced Air
  • Central Air
Basement Information
  • Full
  • Partially Finished
Pool Information
  • None
Exterior Features
  • Brick
  • Vinyl Siding
  • Roof: Metal
Utility Information
  • Sewer: Sewer
  • Fuel: Gas
  • Energy: Energy Certificate: No
Garage
  • Attached
Parking
  • Private
Stories
  • 1
Location
   
Calculate drive times to this property
 
Powered by INRIX® Drive Time

Powered by Walk Score®
Disclaimer: Copyright 2026 Toronto IDX. All rights reserved. This information is deemed reliable, but not guaranteed. The information being provided is for consumers’ personal, non-commercial use and may not be used for any purpose other than to identify prospective properties consumers may be interested in purchasing. Data last updated 10/16/26 15:16

