12 Dunnett Drive Brighton, ON K0K 1H0
Listing Courtesy of: PropTX - IDX / Listed By: Re/Max West Realty Inc.

  12 Dunnett Drive Brighton, ON K0K 1H0

Active
$625,000 (CAD)
3
BED
3
BATH
1500-2000
SQFT

Description

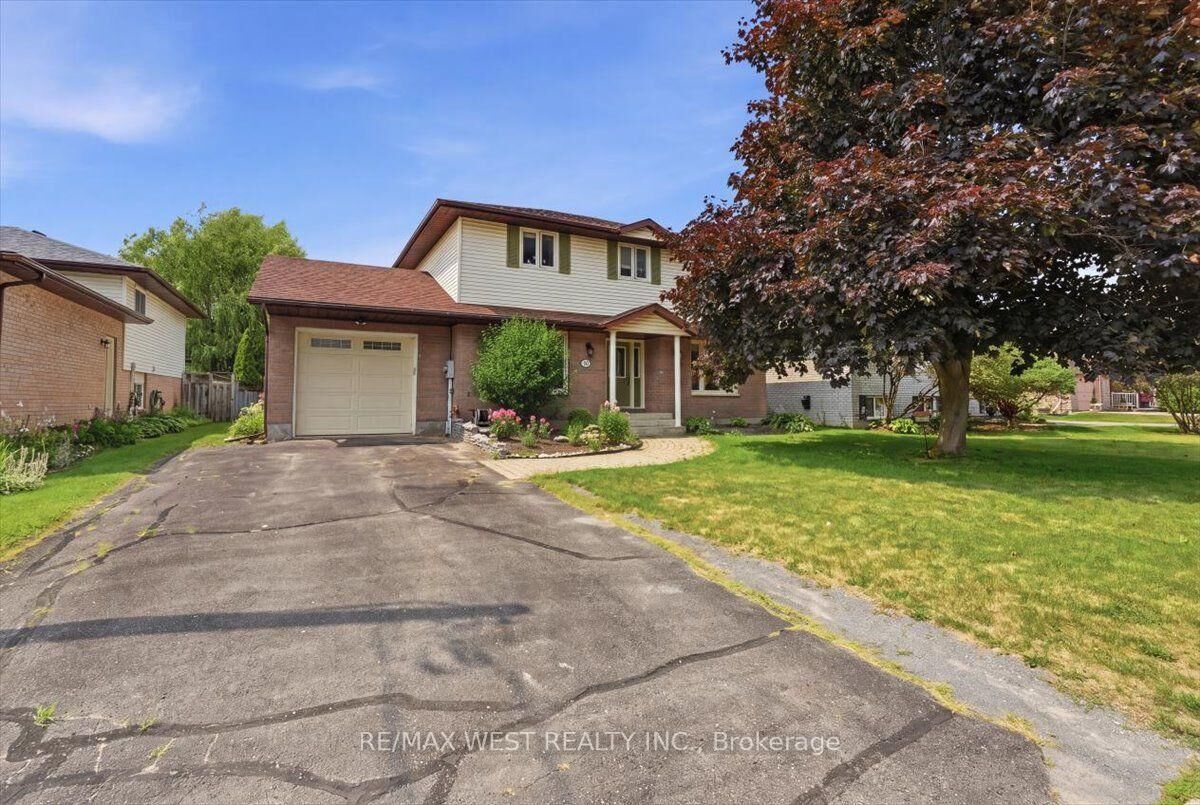
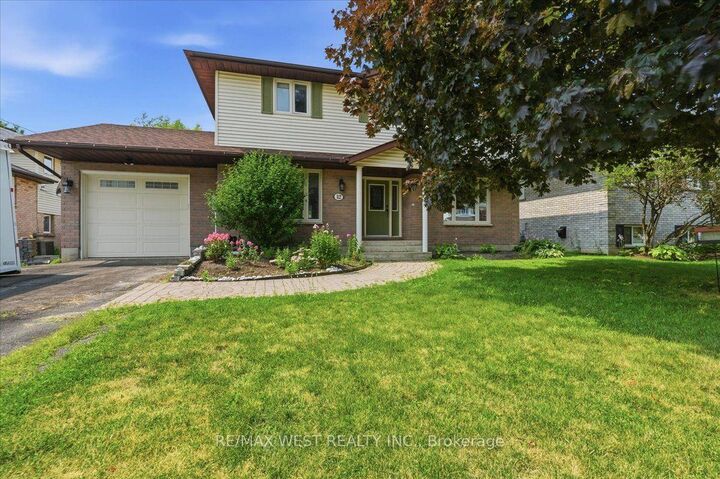
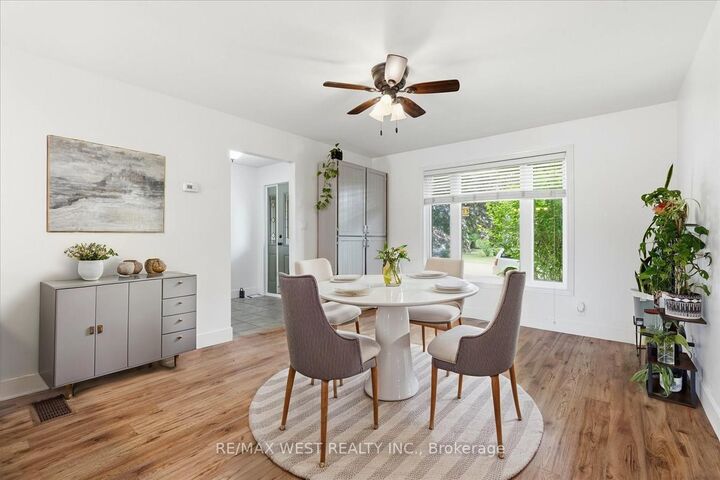
Welcome to this spacious 3-bedroom family home, perfectly situated on a quiet dead-end street in a highly desirable neighbourhood. Set on an oversized in-town lot, this bright and inviting home offers plenty of space for growing families and commuters alike. The main floor features a convenient 2-piece powder room, a separate dining room, and a full eat-in kitchen with a walkout to a large deck overlooking the rear yard-perfect for entertaining or enjoying your morning coffee. Large windows throughout fill the home with natural light. Upstairs, you'll find three generously sized bedrooms, including a spacious primary suite with a semi-ensuite bathroom. A versatile nook at the top of the stairs provides the ideal space for a home office or reading area. The finished basement expands your living space with a 4-piece bathroom, a workshop, a rec room, and den or playroom. Outside, enjoy beautiful perennial gardens, an attached single-car garage, and a large backyard with endless possibilities. Conveniently located within walking distance to schools and close to shopping, restaurants, and all amenities. Commuters will appreciate the easy access to Highway 401, while outdoor enthusiasts will love being just minutes from Presqu'ile Provincial Park, offering beaches, hiking trails, birdwatching, and year-round recreation. This well-maintained family home combines comfort, space, and an unbeatable location. Some photos are virtually staged.

MLS®:
X13621488
Taxes
$4,486(2026)
Type
Single-Family Home
Style
2-Storey
County
Northumberland County
Community
Brighton

Listed By

Re/Max West Realty Inc.
Source
PropTX - IDX
Last checked Jul 30 2026 at 7:54 PM GMT+0000
Bathroom Details
Interior Features
  • None
Property Features
  • Foundation: Concrete
Heating and Cooling
  • Forced Air
  • Central Air
Basement Information
  • Finished
  • Full
Pool Information
  • None
Exterior Features
  • Brick
  • Vinyl Siding
  • Roof: Shingles
Utility Information
  • Sewer: Sewer
  • Fuel: Gas
  • Energy: Energy Certificate: No
Garage
  • Attached
Stories
  • 2
Location
   
Calculate drive times to this property
 
Powered by INRIX® Drive Time

Powered by Walk Score®
Disclaimer: Copyright 2026 Toronto IDX. All rights reserved. This information is deemed reliable, but not guaranteed. The information being provided is for consumers’ personal, non-commercial use and may not be used for any purpose other than to identify prospective properties consumers may be interested in purchasing. Data last updated 7/30/26 12:54

