

Listing Courtesy of: PropTX - IDX / Listed By: Re/Max Quinte Ltd.
9 Iroquois Avenue Brighton, ON K0K 1H0
Active
$574,900 (CAD)
OPEN HOUSE TIMES
-
OPENSat, Nov 2112 noon - 2:00 pm

Description
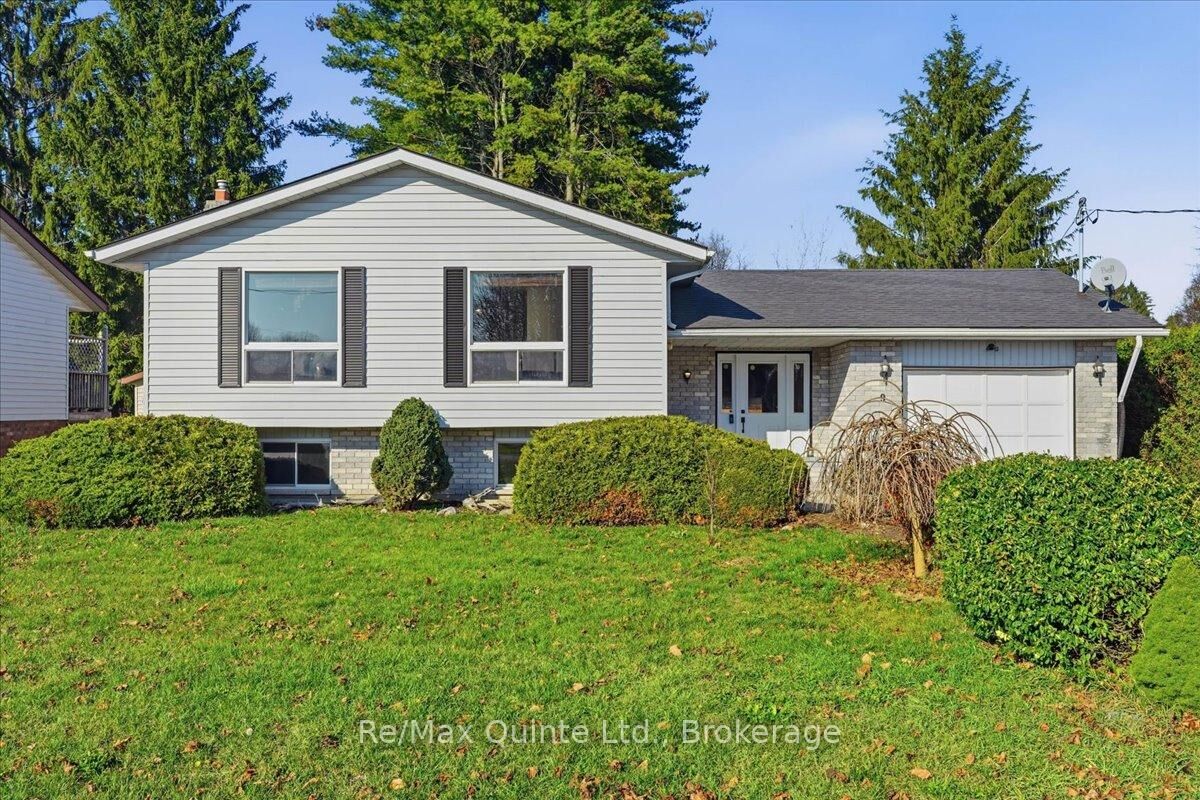
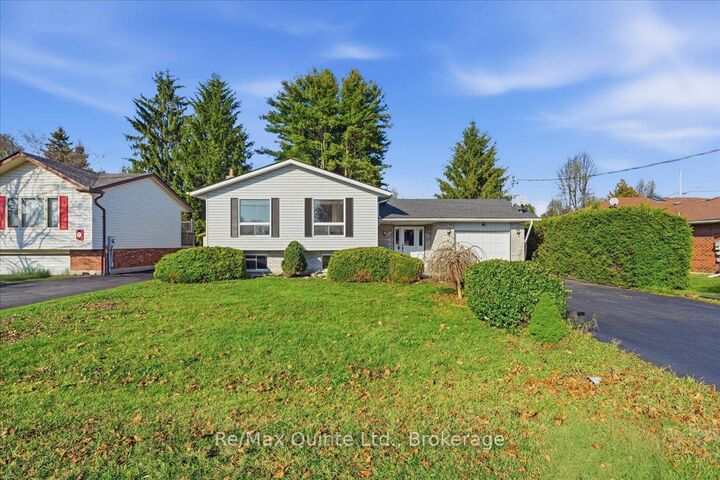
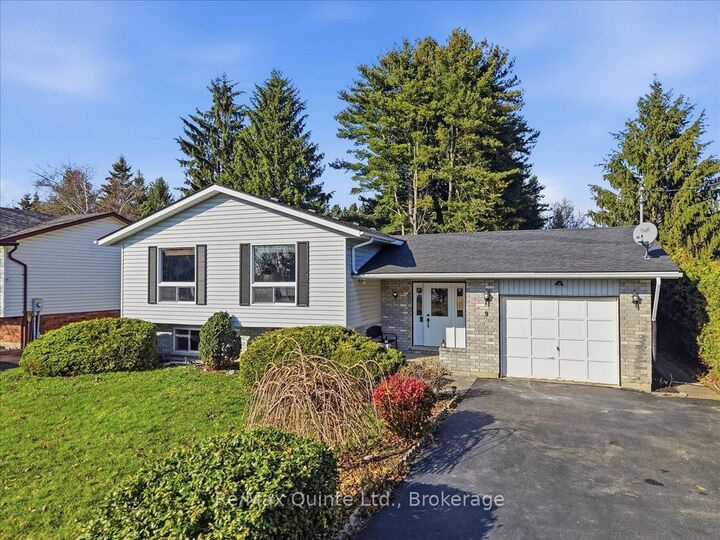
Welcome home to this bright and spacious detached side-split in the heart of Brighton. 9 Iroquois Avenue offers over 2,650 sq. ft. of total finished living space (1,547 sq. ft. above grade plus 1,107 sq. ft. finished below). Designed with growing or multi-generational families in mind, this thoughtfully laid-out home features 5 generous bedrooms; three on the upper level and two on the lower level-alongside 2 full bathrooms. Natural light pours through the expansive open-concept kitchen, dining, and living area, creating a warm, inviting hub for everyday life and effortless entertaining. Step outside to your own private oasis: a large, mature treed backyard with no rear neighbours overlooking, offering peace, shade, and room to unwind. Complete with an attached single-car garage and two additional driveway spaces, all set in a prime location just a short stroll to downtown Brighton's shops and cafes, and only a few blocks from the waterfront. Space, privacy, and small-town charm all in one place!
MLS®:
X14192458
X14192458
Taxes
$3,931(2025)
$3,931(2025)
Type
Single-Family Home
Single-Family Home
Style
Sidesplit
Sidesplit
County
Northumberland County
Northumberland County
Community
Brighton
Brighton
Listed By
Re/Max Quinte Ltd.
Source
PropTX - IDX
Last checked Nov 18 2026 at 8:03 PM GMT+0000
PropTX - IDX
Last checked Nov 18 2026 at 8:03 PM GMT+0000
Bathroom Details
Interior Features
- Auto Garage Door Remote
- Carpet Free
- Guest Accommodations
Property Features
- Foundation: Concrete
Heating and Cooling
- Forced Air
- Central Air
Basement Information
- Finished
Pool Information
- None
Exterior Features
- Brick
- Aluminum Siding
- Roof: Shingles
Utility Information
- Sewer: Sewer
- Fuel: Electric
- Energy: Energy Certificate: No
Garage
- Attached
Location
Disclaimer: Copyright 2026 Toronto IDX. All rights reserved. This information is deemed reliable, but not guaranteed. The information being provided is for consumers’ personal, non-commercial use and may not be used for any purpose other than to identify prospective properties consumers may be interested in purchasing. Data last updated 11/18/26 12:03

